Skip main navigation
Closed
  • $310,000

    1641 Northgate Mill Dr, Duluth, GA 30096

    3beds
    1,824sqft
    Townhouse
    Built in 2005
    2,178 Square Feet Lot
    $309,900 Zestimate®
    $170/sqft
    $2,224 Estimated rent

    Home value

    $309,900

    $288,000 - $335,000

    $2,224/mo

    Zestimate® history
    Loading
    Loading...

    Owner options

    List your home for rent

    $2,224/mo

    Rent Zestimate®

    Find your next renter with Zillow Rental Manager. Plus, with online applications, you can quickly screen prospective tenants – for free.

    Learn more

    $2,224/mo

    Rent Zestimate®

    Refinance and save

    $4,344/mo

    Est. payment

    Refinancing to a lower rate could help reduce your monthly payments and save thousands over the life of the loan.

    See today's rates

    $4,344/mo

    Est. payment

    Explore your selling options

    Work with a Zillow partner agent

    Leverage their expertise and Zillow's premium Showcase listings to get your home seen by more buyers.

    Get started

    List with your own agent

    Get your home in front of millions of buyers by listing it on Zillow.

    Learn how to do it

    Sell it yourself

    Take full control of how buyers see your home on Zillow by listing For Sale by Owner (FSBO).

    List your home

    What's special

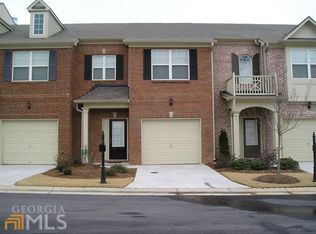
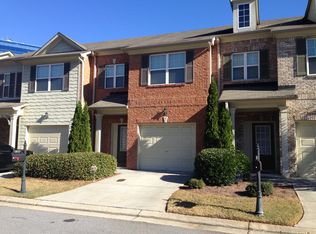
    NO RENT RESTRICTION. Excellent Location! Just Minutes Access to I-85 & 316. Meticulousy Maintained Brick Front END UNIT 3BR/2.5BA Towhouse in Gated THE GATES AT CRESTWOOD with a Lake and Walking Trails. Very Open Floor Plan. Large Living Rm with Built-In Bookcases, Dining Rm, Sun Room and Greenhouse(2010 Permited and Added). Updated with LVP Flooring on the Entire Main Level, Water Heater(2022), Wahing Machine(2022) and Dryer(2022), Kitchen with White Cabinet plus Upper Cabinet with Galss Doors(2021), Newer Appliances, Cozy Window View to Greenhhouse and Wooded Private Backkyard. Very Quiet Community surrounded by All Kinds of Conveneince - Hwy, Banks, Restaurants, Offices, and Shoppings.

    Zillow last checked:

    Listing updated:

    Listed by:

    Joanne Agnes Lee 678-770-1136,

    Pinehill Realty Corp.

    Bought with:

    Joanne Agnes Lee, 313721

    Pinehill Realty Corp.

    Source: GAMLS,MLS#: 10758876MLS Logo

    Facts & features

    Interior

    Bedrooms & bathrooms
    • Bedrooms: 3
    • Bathrooms: 3
    • Full bathrooms: 2
    • 1/2 bathrooms: 1
    Kitchen
    • Features: Pantry
    Heating
    • Central, Forced Air, Natural Gas
    Cooling
    • Ceiling Fan(s), Central Air, Zoned
    Appliances
    • Included: Dishwasher, Disposal, Dryer, Gas Water Heater, Microwave, Refrigerator, Washer
    • Laundry: Upper Level
    Features
    • Bookcases, Double Vanity, High Ceilings, Vaulted Ceiling(s), Walk-In Closet(s)
    • Flooring: Carpet
    • Windows: Double Pane Windows, Window Treatments
    • Basement: None
    • Number of fireplaces: 1
    • Fireplace features: Family Room, Gas Starter
    • Common walls with other units/homes: 1 Common Wall,End Unit
    Interior area
    • Total structure area: 1,824
    • Total interior livable area: 1,824 sqft
    • Finished area above ground: 1,824
    • Finished area below ground: 0

    Property

    Parking
    • Total spaces: 1
    • Parking features: Attached, Garage, Garage Door Opener
    • Has attached garage: Yes
    Features
    • Levels: Two
    • Stories: 2
    • Patio & porch: Patio
    • Has view: Yes
    • View description: Lake
    • Has water view: Yes
    • Water view: Lake
    • Body of water: None
    • Frontage type: Lakefront
    Lot
    • Size: 2,178 sqft
    • Features: Level, Private
    • Residential vegetation: Wooded
    Details
    • Parcel number: R6203 146

    Construction

    Type & style
    • Home type: Townhouse
    • Architectural style: Brick Front,Traditional
    • Property subtype: Townhouse
    • Attached to another structure: Yes
    Materials
    • Concrete
    • Roof: Composition
    Condition
    • Resale
    • New construction: No
    • Year built: 2005
    Details
    • Warranty included: Yes

    Utilities & green energy

    • Sewer: Public Sewer
    • Water: Public
    • Utilities for property: Cable Available, Electricity Available, High Speed Internet, Natural Gas Available, Phone Available, Sewer Available, Underground Utilities, Water Available

    Community & neighborhood

    Security
    • Security features: Carbon Monoxide Detector(s), Gated Community, Smoke Detector(s)
    Community
    • Community features: Gated, Lake, Sidewalks, Street Lights, Near Public Transport, Near Shopping
    Location
    • Region: Duluth
    • Subdivision: THE GATES AT CRESTWOOD

    HOA & financial

    HOA
    • Has HOA: Yes
    • HOA fee: $2,400 annually
    • Services included: Maintenance Grounds, Reserve Fund, Security, Sewer, Water

    Other

    Other facts
    • Listing agreement: Exclusive Right To Sell
    • Listing terms: 1031 Exchange,Cash,Conventional,VA Loan

    Price history

    DateEventPrice
    6/20/2026Listing removed$2,300$1/sqft
    Source: Zillow Rentals Report a problem
    6/16/2026Sold$310,000-7.5%$170/sqft
    Source: GAMLS #10758876 Report a problem
    6/3/2026Listed for rent$2,300$1/sqft
    Source: Zillow Rentals Report a problem
    6/3/2026Pending sale$335,000$184/sqft
    Source: FMLS GA #7764489 Report a problem
    5/7/2026Listed for sale$335,000$184/sqft
    Source: GAMLS #10758876 Report a problem
    8/29/2023Listing removed--
    Source: Zillow Rentals Report a problem
    8/25/2023Sold$335,000-1.2%$184/sqft
    Source: Public Record Report a problem
    8/17/2023Listed for rent$2,300$1/sqft
    Source: Zillow Rentals Report a problem
    7/6/2023Pending sale$339,000$186/sqft
    Source: GAMLS #10177921 Report a problem
    7/6/2023Listed for sale$339,000$186/sqft
    Source: GAMLS #10177921 Report a problem
    7/1/2023Pending sale$339,000+151.1%$186/sqft
    Source: FMLS GA #7239055 Report a problem
    7/24/2009Sold$135,000-5.5%$74/sqft
    Source: Public Record Report a problem
    7/3/2009Listed for sale$142,900-21.2%$78/sqft
    Source: CENTURY 21 Bryant Realty #3907597 Report a problem
    5/20/2009Sold$181,350-5.1%$99/sqft
    Source: Public Record Report a problem
    1/21/2005Sold$191,000$105/sqft
    Source: Public Record Report a problem

    Public tax history

    YearProperty taxesTax assessment
    2025$5,592 +10.8%$151,120 +12.8%
    2024$5,049 +330.5%$134,000 +4.9%
    2023$1,173 -9%$127,680 +8%
    2022$1,288 $118,240 +33%
    2021-- $88,880 +7.2%
    2020-- $82,880
    2019$3,147 +17.9%$82,880 +9.2%
    2018$2,670 +30.3%$75,880 +33.4%
    2016$2,049 +18.3%$56,880 +20.1%
    2015$1,732 $47,360 +19.2%
    2014$1,732 +18.1%$39,720
    2013$1,467 $39,720
    2012-- $39,720 -19.7%
    2011-- $49,480 -21.2%
    2010-- $62,760
    2009-- $62,760 +1.5%
    2007-- $61,840
    2006-- $61,840 +60.4%
    2005-- $38,560

    Find assessor info on the county website

    Neighborhood: 30096

    Nearby schools

    GreatSchools rating
    Schools provided by the listing agent
    • Elementary: Ferguson
    • Middle: Louise Radloff
    • High: Meadowcreek

    Source: GAMLS. This data may not be complete. We recommend contacting the local school district to confirm school assignments for this home.

    Get a cash offer in 3 minutes
    Find out how much your home could sell for in as little as 3 minutes with a no-obligation cash offer.
    Estimated market value
    $309,900
    Get a cash offer in 3 minutes
    Find out how much your home could sell for in as little as 3 minutes with a no-obligation cash offer.
    Estimated market value
    $309,900