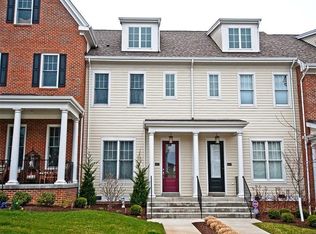
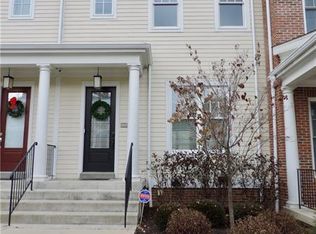
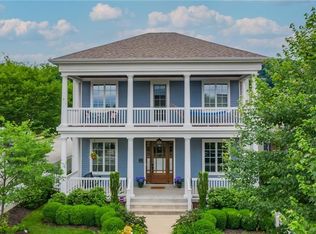
Stunning end-unit townhouse in the sought-after Summerset at Frick Park, offering luxury, privacy, and an unbeatable location. This beautifully designed home features premium finishes, hardwood floors, soaring ceilings, and abundant natural light. The open main level includes a chef’s kitchen with quality cabinetry and generous counter space, flowing seamlessly into the living and dining areas. Step outside to a private patio, perfect for relaxing or entertaining. The second floor offers two well-sized bedrooms and a full bath, while the third-floor primary suite provides a private retreat with ample closet space and a spa-like en-suite bath. A rare highlight is the loft above the garage that is rentable — an independent apartment with private entrance, kitchenette, and full bath, can be used as secondary guest suite/in-law apartment. Resort-style amenities include a pool, fitness center, and community center, along with scenic trails and direct access to Frick Park. Located just minutes from Downtown, Oakland, and Shadyside, this is a rare opportunity to own one of the community’s most distinctive residences!
For sale
Price cut: $39.9K (6/25)
$960,000
1641 Overton Ln, Pittsburgh, PA 15217
4beds
3,353sqft
Townhouse
Built in 2013
4,177 Square Feet Lot
$941,400 Zestimate®
$286/sqft
$525/mo HOA
What's special
Private patioPremium finishesLiving and dining areasTwo well-sized bedroomsAbundant natural lightLoft above the garageEnd-unit townhouse
- 151 days |
- 650 |
- 19 |
Zillow last checked:
Listing updated:
Listed by:
Caroline Chaddad 412-521-5500,
BERKSHIRE HATHAWAY THE PREFERRED REALTY 412-521-5500
Source: WPMLS,MLS#: 1739259
Originating MLS: West Penn Multi-List
Loading...
Facts & features
Interior
Bedrooms & bathrooms
- Bedrooms: 4
- Bathrooms: 4
- Full bathrooms: 3
- 1/2 bathrooms: 1
Primary bedroom
- Level: Upper
- Dimensions: 19x12
Bedroom 2
- Level: Upper
- Dimensions: 15x12
Bedroom 3
- Level: Upper
- Dimensions: 15x12
Bonus room
- Level: Upper
- Dimensions: 23x22
Dining room
- Level: Main
- Dimensions: 10x12
Family room
- Level: Main
- Dimensions: 12x23
Kitchen
- Level: Main
- Dimensions: 15x12
Living room
- Level: Main
- Dimensions: 14x24
Appliances
- Included: Some Gas Appliances, Convection Oven, Cooktop, Dryer, Dishwasher, Disposal, Microwave, Refrigerator, Washer
Features
- Jetted Tub, Kitchen Island, Pantry
- Flooring: Ceramic Tile, Hardwood, Carpet
- Windows: Screens
- Basement: Interior Entry
Interior area
- Total structure area: 3,353
- Total interior livable area: 3,353 sqft
Video & virtual tour
Property
Parking
- Total spaces: 2
- Parking features: Attached, Garage, Garage Door Opener
- Has attached garage: Yes
Features
- Levels: Three Or More
- Stories: 3
- Pool features: Pool
- Has spa: Yes
Lot
- Size: 4,177 Square Feet
- Dimensions: 0.0959
Details
- Parcel number: 0088M00076000000
Construction
Type & style
- Home type: Townhouse
- Architectural style: Three Story
- Property subtype: Townhouse
Materials
- Brick
Condition
- Resale
- Year built: 2013
Utilities & green energy
- Sewer: Public Sewer
- Water: Public
Community & HOA
Community
- Security: Security System
HOA
- Has HOA: Yes
- HOA fee: $525 monthly
Location
- Region: Pittsburgh
Financial & listing details
- Price per square foot: $286/sqft
- Tax assessed value: $579,600
- Annual tax amount: $13,894
- Date on market: 2/7/2026
Estimated market value
$941,400
$894,000 - $988,000
$3,899/mo
Price history
| Date | Event | Price |
|---|---|---|
| 6/25/2026 | Price change | $960,000-4%$286/sqft |
Source: | ||
| 5/28/2026 | Price change | $999,900-2.4%$298/sqft |
Source: | ||
| 5/14/2026 | Price change | $1,025,000-6.4%$306/sqft |
Source: | ||
| 4/7/2026 | Price change | $1,095,000-2.2%$327/sqft |
Source: | ||
| 2/7/2026 | Listed for sale | $1,120,000+77.8%$334/sqft |
Source: | ||
| 5/21/2015 | Sold | $630,000$188/sqft |
Source: | ||
Public tax history
| Year | Property taxes | Tax assessment |
|---|---|---|
| 2025 | $13,822 +6.8% | $561,600 |
| 2024 | $12,939 +387.1% | $561,600 |
| 2023 | $2,656 | $561,600 |
| 2022 | $2,656 | $561,600 |
| 2021 | $2,656 +2% | $561,600 |
| 2020 | $2,603 -2% | $561,600 |
| 2019 | $2,656 -79.1% | $561,600 |
| 2018 | $12,709 | $561,600 |
| 2017 | $12,709 +425.1% | $561,600 +9.8% |
| 2016 | $2,420 +466.7% | $511,700 +2551.3% |
| 2015 | $427 | $19,300 |
| 2014 | -- | $19,300 |
Find assessor info on the county website
Monthly payment
Est. payment$--/mo
Payment breakdown
Explore the cost of this home by adjusting the details. Changes won't be saved.All calculations are estimates and provided by Zillow, Inc. for informational purposes only. Actual amounts may vary.
HOA fees may include property taxes on listings classified as Co-Ops. Contact the listing agent and/or owner for fee details.
Mortgage interest rates are dependent on a number of factors, including credit score, down payment, and repayment length. Interest rate data provided by Zillow Group Marketplace, Inc. as of 1/1/1970 from various mortgage lenders with which we have lead or other similar arrangements; the Estimated Payment is an average of those rates.
See how much you could borrow to make a competitive offer.
Climate risks
Neighborhood: Squirrel Hill South
Nearby schools
GreatSchools rating
- 6/10Pittsburgh Minadeo K-5Grades: PK-5Distance: 0.5 mi
- 4/10Pittsburgh Sterrett 6-8Grades: 6-8Distance: 2.1 mi
- 6/10Pittsburgh Allderdice High SchoolGrades: 9-12Distance: 0.8 mi
Schools provided by the listing agent
- District: Pittsburgh
Source: WPMLS. This data may not be complete. We recommend contacting the local school district to confirm school assignments for this home.
A local agent can set up tours, give advice and negotiate with sellers.
A local lender can help you make sure your offer is ready when you are.