With three bedrooms, two and a half bathrooms, and expansive unfinished walk-out basement, this spacious ranch is ready for its first homeowner. Designed with a top of the line transitional finish, you will immediately notice the ten foot ceilings, elevated great room with gas fireplace, Chef's Kitchen with nine foot long island and KitchenAid appliances. The primary suite features stunning vaulted ceilings and provides a luxurious bathroom with substantial cabinetry and large spa-like shower. Pass through the large closet to your laundry room outfitted with more cabinetry for ease of organization. Two secondary bedrooms sit at the front of the home and share a secondary bathroom with tub. Enjoy a beverage on one of your two large covered porches and love living at Westerly! Westerly is designed with almost 40% open space. The community will include miles of walking trails, parks, a future school site, and a Village Center. Additionally, "The Waypoint" amenity center welcomes you to lounge by the resort style pool, relax in the year round hot tub, workout in our large fitness facility, warm up by one of several fire pits, BBQ with friends, watch a game on the big screen or catch up with neighbors in the Latitude room with a coffee by the fireplace.
Sold for $954,200
$954,200
1641 Poplar Dr, Erie, CO 80516
3beds
3,929sqft
Single Family Residence
Built in 2024
5,729 Square Feet Lot
$952,700 Zestimate®
$243/sqft
$3,146 Estimated rent
Home value
$952,700
$905,000 - $1.00M
$3,146/mo
Zestimate® history
Owner options
List your home for rent
$3,146/mo
Rent Zestimate®
Find your next renter with Zillow Rental Manager. Plus, with online applications, you can quickly screen prospective tenants – for free.
$3,146/mo
Rent Zestimate®
Refinance and save
$4,574/mo
Est. payment
Refinancing to a lower rate could help reduce your monthly payments and save thousands over the life of the loan.
$4,574/mo
Est. payment
Explore your selling options
Work with a Zillow partner agent
Leverage their expertise and Zillow's premium Showcase listings to get your home seen by more buyers.
Get startedList with your own agent
Get your home in front of millions of buyers by listing it on Zillow.
Learn how to do itSell it yourself
Take full control of how buyers see your home on Zillow by listing For Sale by Owner (FSBO).
List your homeWhat's special
Two large covered porchesThree bedroomsKitchenaid appliancesLarge spa-like showerTen foot ceilings
Zillow last checked:
Listing updated:
Listed by:
Shelbie Gehle 719-659-3083,
Shelbie Gehle
Bought with:
Kyle Hiner, 100088170
Compass - Denver
Source: IRES as distributed by MLS GRID,MLS#: 1052863
Facts & features
Interior
Bedrooms & bathrooms
- Bedrooms: 3
- Bathrooms: 3
- Full bathrooms: 2
- 1/2 bathrooms: 1
- Main level bathrooms: 3
Primary bedroom
- Description: Luxury Vinyl
- Level: Main
- Area: 195 Square Feet
- Dimensions: 15 x 13
Kitchen
- Description: Luxury Vinyl
- Level: Main
- Area: 126 Square Feet
- Dimensions: 14 x 9
Heating
- Forced Air
Appliances
- Included: Gas Range, Self Cleaning Oven, Double Oven, Dishwasher, Refrigerator, Microwave, Disposal
Features
- Basement: Walk-Out Access
Interior area
- Total structure area: 2,016
- Total interior livable area: 3,929 sqft
- Finished area above ground: 2,016
Property
Parking
- Total spaces: 2
- Parking features: Garage Door Opener, Attached
- Attached garage spaces: 2
- Details: Attached
Features
- Levels: One
- Stories: 1
Lot
- Size: 5,729 Square Feet
Details
- Parcel number: R8970824
- Zoning: RES
- Special conditions: Builder
Construction
Type & style
- Home type: SingleFamily
- Property subtype: Single Family Residence
Materials
- Frame
- Roof: Composition
Condition
- New construction: Yes
- Year built: 2024
Details
- Builder model: Arrington
- Builder name: SLC Homes
Utilities & green energy
- Water: City
- Utilities for property: Natural Gas Available, Electricity Available
Community & HOA
Community
- Subdivision: Westerly Fg1
HOA
- Has HOA: Yes
- HOA fee: $87 monthly
- HOA name: Westerly HOA
Location
- Region: Erie
Financial & listing details
- Price per square foot: $243/sqft
- Tax assessed value: $868,680
- Annual tax amount: $3,006
- Date on market: 3/4/2026
- Electric utility on property: Yes
Price history
| Date | Event | Price |
|---|---|---|
| 5/14/2026 | Sold | $954,200$243/sqft |
Source:  IRES as distributed by MLS GRID #1052863 Report a problem IRES as distributed by MLS GRID #1052863 Report a problem | ||
| 4/15/2026 | Pending sale | $954,200$243/sqft |
Source: IRES as distributed by MLS GRID #1052863 Report a problem | ||
| 10/24/2025 | Listed for sale | $954,200$243/sqft |
Source: IRES as distributed by MLS GRID #1046326 Report a problem | ||
| 10/11/2025 | Listing removed | $954,200$243/sqft |
Source: IRES as distributed by MLS GRID #1032386 Report a problem | ||
| 4/28/2025 | Listed for sale | $954,200$243/sqft |
Source: IRES as distributed by MLS GRID #1032386 Report a problem | ||
Public tax history
| Year | Property taxes | Tax assessment |
|---|---|---|
| 2026 | $3,006 +78.8% | $54,310 +234.4% |
| 2025 | $1,682 +6.3% | $16,240 +73.9% |
| 2024 | $1,581 +1729.1% | $9,340 +3.1% |
| 2023 | $86 +1175.2% | $9,060 +1712% |
| 2022 | $7 | $500 |
Find assessor info on the county website
Neighborhood: 80516
Nearby homes
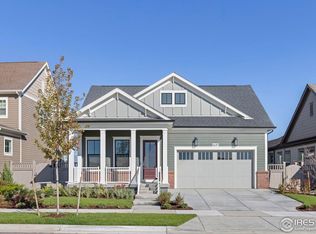
- $942,8003 bd2 ba3.7k sqft1631 Poplar Dr, Erie, CO 80516Sold
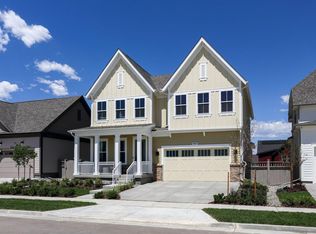
- $1,075,7005 bd6 ba4.5k sqft1651 Poplar Dr, Erie, CO 80516New Construction
- $1,027,1894 bd4 ba2.7k sqft1661 Poplar Dr, Erie, CO 80516Sold
- $322,895-- bd-- ba-- sqft1614 Chestnut Ave, Erie, CO 80516Sold
- $212,2504 bd3 ba2.8k sqft1626 Chestnut Ave, Erie, CO 80516Sold
- $1,230,9005 bd5 ba2.9k sqft1638 Chestnut Ave, Erie, CO 80516Off Market
- $1,264,3364 bd4 ba2.8k sqft1771 Chestnut Ave, Erie, CO 80516New Construction
- $1,329,6854 bd4 ba2.8k sqft158 State St, Erie, CO 80516New Construction
Nearby schools
GreatSchools rating
- 8/10Soaring Heights PK-8Grades: PK-8Distance: 0.8 mi
- 8/10Erie High SchoolGrades: 9-12Distance: 0.6 mi
Schools provided by the listing agent
- Elementary: Highlands Elementary
- Middle: Soaring Heights PK-8
- High: Erie
Source: IRES as distributed by MLS GRID. This data may not be complete. We recommend contacting the local school district to confirm school assignments for this home.
Get a cash offer in 3 minutes
Find out how much your home could sell for in as little as 3 minutes with a no-obligation cash offer.
Estimated market value
$952,700
Get a cash offer in 3 minutes
Find out how much your home could sell for in as little as 3 minutes with a no-obligation cash offer.
Estimated market value
$952,700
- Colorado
- Weld County
- Erie
- 80516
- 1641 Poplar Dr
Nearby cities
Nearby zip codes
Other Erie Topics
