Welcome to 1641 Portofino Meadows Blvd, a serene townhome in a gated community near Lake Nona. This prime location offers proximity to great universities, the VA hospital, and an entertainment center. Conveniently located just 10 minutes from Orlando International Airport, it provides easy access to highways and attractions. Enjoy the relaxed atmosphere as you explore this well-maintained townhome. The main floor boasts stylish wood plank laminate floors and a designer kitchen with stainless steel appliances. The spacious great room provides versatility for various furniture arrangements, and a covered porch overlooks a serene waterfront, perfect for outdoor dining. The first floor includes a half bath and garage. Upstairs, the oversized master suite features a customized walk-in closet, second closet, and a prime bath with double sinks, a large soaking tub, and a spacious shower. A junior suite nearby is ideal for a home office or nursery. Two additional junior suites share a second full bathroom, overlooking a tranquil pond. A small loft and laundry room complete the upstairs. Enjoy a comfortable lifestyle in this well-located townhome, close to supermarkets, stores, Walt Disney World and the thriving Lake Nona community.
Sold for $365,000
$365,000
1641 PORTOFINO MEADOWS BOULEVARD, ORLANDO, FL 32824
4beds
1,875sqft
Townhouse
Built in 2014
1,500 Square Feet Lot
$354,700 Zestimate®
$195/sqft
$2,564 Estimated rent
Home value
$354,700
$337,000 - $372,000
$2,564/mo
Zestimate® history
Owner options
List your home for rent
$2,564/mo
Rent Zestimate®
Find your next renter with Zillow Rental Manager. Plus, with online applications, you can quickly screen prospective tenants – for free.
$2,564/mo
Rent Zestimate®
Refinance and save
$2,776/mo
Est. payment
Refinancing to a lower rate could help reduce your monthly payments and save thousands over the life of the loan.
$2,776/mo
Est. payment
Explore your selling options
Work with a Zillow partner agent
Leverage their expertise and Zillow's premium Showcase listings to get your home seen by more buyers.
Get startedList with your own agent
Get your home in front of millions of buyers by listing it on Zillow.
Learn how to do itSell it yourself
Take full control of how buyers see your home on Zillow by listing For Sale by Owner (FSBO).
List your homeWhat's special
Covered porchSmall loftJunior suiteJunior suitesHalf bathSpacious great roomDesigner kitchen
Zillow last checked:
Listing updated:
Listed by:
Sharon O'Malley 407-291-4665,
MBA REALTY GROUP, INC 407-291-4665
Bought with:
Maldi Rivera, 3585676
EXP REALTY LLC
Brendy Calderon, 3421528
EXP REALTY LLC
Source: Stellar MLS,MLS#: O6141240 Originating MLS: Orlando Regional
Originating MLS: Orlando Regional
Facts & features
Interior
Bedrooms & bathrooms
- Bedrooms: 4
- Bathrooms: 3
- Full bathrooms: 2
- 1/2 bathrooms: 1
Rooms
- Room types: Bonus Room, Great Room, Utility Room, Storage Rooms
Primary bedroom
- Features: Walk-In Closet(s)
- Level: Second
- Dimensions: 16x14
Bedroom 2
- Features: Built-in Closet
- Level: Second
- Dimensions: 10x13
Bedroom 3
- Features: Built-in Closet
- Level: Second
- Dimensions: 12x12
Bedroom 4
- Features: Built-in Closet
- Level: Second
- Dimensions: 11x13
Primary bathroom
- Features: Dual Sinks, Garden Bath, Tub With Shower
- Level: Second
- Dimensions: 10x9
Bathroom 2
- Features: Tub With Shower, Urinal
- Level: Second
- Dimensions: 6x6
Balcony porch lanai
- Level: First
- Dimensions: 8x24
Dining room
- Level: First
- Dimensions: 18x13
Foyer
- Level: First
- Dimensions: 9x6
Great room
- Level: First
- Dimensions: 21x16
Kitchen
- Features: Breakfast Bar, Pantry, Stone Counters
- Level: First
- Dimensions: 12.5x15.1
Loft
- Level: Second
- Dimensions: 6x6
Heating
- Central, Heat Pump
Cooling
- Central Air
Appliances
- Included: Dishwasher, Disposal, Dryer, Microwave, Range, Refrigerator, Washer
- Laundry: Laundry Closet, Upper Level
Features
- Crown Molding, PrimaryBedroom Upstairs, Open Floorplan, Solid Wood Cabinets, Stone Counters, Tray Ceiling(s), Walk-In Closet(s)
- Flooring: Carpet, Ceramic Tile, Laminate
- Has fireplace: No
Interior area
- Total structure area: 2,521
- Total interior livable area: 1,875 sqft
Property
Parking
- Total spaces: 2
- Parking features: Driveway, Garage Door Opener
- Attached garage spaces: 2
- Has uncovered spaces: Yes
- Details: Garage Dimensions: 20x19
Features
- Levels: Two
- Stories: 2
- Patio & porch: Covered, Rear Porch
- Exterior features: Irrigation System
- Has view: Yes
- View description: Water, Pond
- Has water view: Yes
- Water view: Water,Pond
- Waterfront features: Pond
Lot
- Size: 1,500 Square Feet
- Features: Level
Details
- Parcel number: 252429720200410
- Zoning: P-D
- Special conditions: None
Construction
Type & style
- Home type: Townhouse
- Architectural style: Contemporary
- Property subtype: Townhouse
Materials
- Block, Brick, Stucco
- Foundation: Block
- Roof: Shingle
Condition
- Completed
- New construction: No
- Year built: 2014
Utilities & green energy
- Sewer: Public Sewer
- Water: Public
- Utilities for property: Cable Available, Electricity Connected, Public, Sewer Connected, Street Lights, Underground Utilities, Water Connected
Community & HOA
Community
- Features: Gated Community - No Guard, Pool
- Security: Gated Community, Security Gate
- Pet fee: $0 monthly
- Subdivision: PORTOFINO MEADOWS
HOA
- Has HOA: Yes
- Amenities included: Pool
- Services included: Maintenance Structure, Maintenance Grounds, Pool Maintenance, Private Road
- HOA fee: $155 monthly
- HOA name: Duketta Dolo
Location
- Region: Orlando
Financial & listing details
- Price per square foot: $195/sqft
- Tax assessed value: $299,796
- Annual tax amount: $3,904
- Date on market: 9/14/2023
- Cumulative days on market: 134 days
- Listing terms: Cash,Conventional,FHA,VA Loan
- Ownership: Fee Simple
- Total actual rent: 0
- Electric utility on property: Yes
- Road surface type: Paved
Price history
| Date | Event | Price |
|---|---|---|
| 5/6/2024 | Sold | $365,000-2.7%$195/sqft |
Source:  Stellar MLS #O6141240 Report a problem Stellar MLS #O6141240 Report a problem | ||
| 3/23/2024 | Pending sale | $374,990$200/sqft |
Source: Stellar MLS #O6141240 Report a problem | ||
| 3/9/2024 | Listed for sale | $374,990$200/sqft |
Source: Stellar MLS #O6141240 Report a problem | ||
| 3/1/2024 | Pending sale | $374,990$200/sqft |
Source: Stellar MLS #O6141240 Report a problem | ||
| 2/28/2024 | Listed for sale | $374,990$200/sqft |
Source: Stellar MLS #O6141240 Report a problem | ||
| 2/28/2024 | Pending sale | $374,990$200/sqft |
Source: Stellar MLS #O6141240 Report a problem | ||
| 2/24/2024 | Price change | $374,990-3.6%$200/sqft |
Source: Stellar MLS #O6141240 Report a problem | ||
| 2/21/2024 | Listed for sale | $389,000$207/sqft |
Source: Stellar MLS #O6141240 Report a problem | ||
| 1/26/2024 | Pending sale | $389,000$207/sqft |
Source: Stellar MLS #O6141240 Report a problem | ||
| 1/8/2024 | Listed for sale | $389,000$207/sqft |
Source: Stellar MLS #O6141240 Report a problem | ||
| 1/7/2024 | Pending sale | $389,000$207/sqft |
Source: Stellar MLS #O6141240 Report a problem | ||
| 1/3/2024 | Price change | $389,000-2.7%$207/sqft |
Source: Stellar MLS #O6141240 Report a problem | ||
| 12/28/2023 | Price change | $399,9800%$213/sqft |
Source: Stellar MLS #O6141240 Report a problem | ||
| 11/30/2023 | Price change | $399,990-1.2%$213/sqft |
Source: Stellar MLS #O6141240 Report a problem | ||
| 11/13/2023 | Listed for sale | $404,950$216/sqft |
Source: Stellar MLS #O6141240 Report a problem | ||
| 10/28/2023 | Pending sale | $404,950$216/sqft |
Source: Stellar MLS #O6141240 Report a problem | ||
| 10/19/2023 | Price change | $404,950-1.2%$216/sqft |
Source: Stellar MLS #O6141240 Report a problem | ||
| 10/16/2023 | Price change | $409,9500%$219/sqft |
Source: Stellar MLS #O6141240 Report a problem | ||
| 9/23/2023 | Price change | $409,9700%$219/sqft |
Source: Stellar MLS #O6141240 Report a problem | ||
| 9/14/2023 | Listed for sale | $409,990+99.8%$219/sqft |
Source: Stellar MLS #O6141240 Report a problem | ||
| 4/27/2022 | Listing removed | -- |
Source: Zillow Rental Network Premium Report a problem | ||
| 4/20/2022 | Listed for rent | $2,200+15.8%$1/sqft |
Source: Zillow Rental Network Premium Report a problem | ||
| 4/20/2021 | Listing removed | -- |
Source: Zillow Rental Network Premium Report a problem | ||
| 4/11/2021 | Listed for rent | $1,900+8.6%$1/sqft |
Source: Zillow Rental Network Premium Report a problem | ||
| 3/24/2021 | Listing removed | -- |
Source: Owner Report a problem | ||
| 2/20/2019 | Listing removed | $1,750$1/sqft |
Source: Real Property Management South Orlando Report a problem | ||
| 1/23/2014 | Sold | $205,200$109/sqft |
Source: Public Record Report a problem | ||
Public tax history
| Year | Property taxes | Tax assessment |
|---|---|---|
| 2024 | $4,934 +12.9% | $276,334 +10% |
| 2023 | $4,368 +11.9% | $251,213 +10% |
| 2022 | $3,904 +9.9% | $228,375 +10% |
| 2021 | $3,553 -1.2% | $207,614 -0.7% |
| 2020 | $3,597 -1.7% | $209,000 -0.7% |
| 2019 | $3,659 +1.1% | $210,385 +2.5% |
| 2018 | $3,618 | $205,212 +2.5% |
| 2017 | $3,618 +1.6% | $200,160 +2.9% |
| 2016 | $3,560 +35.9% | $194,548 +8.7% |
| 2015 | $2,620 +402.4% | $178,989 +894.4% |
| 2014 | $522 +131.5% | $18,000 +50% |
| 2013 | $225 -0.7% | $12,000 |
| 2012 | $227 -0.5% | $12,000 |
| 2011 | $228 +3.4% | $12,000 |
| 2010 | $221 | $12,000 +9.4% |
| 2009 | -- | $10,967 -32% |
| 2008 | $507 | $16,128 |
| 2007 | -- | -- |
Find assessor info on the county website
Neighborhood: Meadow Woods
Nearby homes
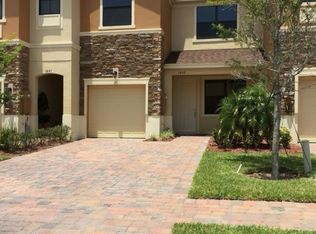
- $320,3003 bd3 ba1.6k sqft1647 Portofino Meadows Blvd, Orlando, FL 32824Off Market
- $329,7004 bd2 ba1.7k sqft1635 Portofino Meadows Blvd, Orlando, FL 32824Off Market
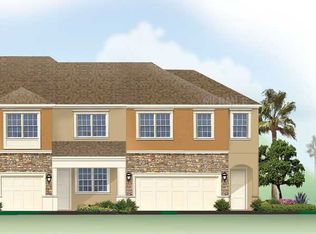
- $344,8004 bd2 ba1.7k sqft1653 Portofino Meadows Blvd, Orlando, FL 32824Off Market
- $352,2004 bd2 ba1.7k sqft1629 Portofino Meadows Blvd, Orlando, FL 32824Off Market
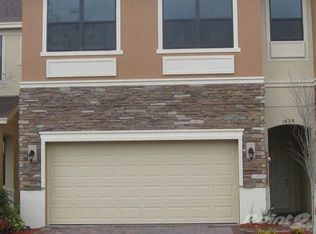
- $333,2003 bd2 ba2.1k sqft1623 Portofino Meadows Blvd, Orlando, FL 32824Off Market
- $361,9004 bd3 ba1.8k sqft1659 Portofino Meadows Blvd, Orlando, FL 32824Off Market
- $349,2004 bd2 ba1.7k sqft1617 Portofino Meadows Blvd, Orlando, FL 32824Off Market
- $325,5003 bd2 ba1.6k sqft1665 Portofino Meadows Blvd, Orlando, FL 32824Off Market
Nearby schools
GreatSchools rating
- 7/10Wyndham Lakes Elementary SchoolGrades: PK-5Distance: 1.2 mi
- 6/10Meadow Woods Middle SchoolGrades: 6-8Distance: 1 mi
- 5/10Cypress Creek High SchoolGrades: 9-12Distance: 1.5 mi
Schools provided by the listing agent
- Elementary: Wyndham Lakes Elementary
- Middle: Meadow Wood Middle
- High: Cypress Creek High
Source: Stellar MLS. This data may not be complete. We recommend contacting the local school district to confirm school assignments for this home.
Get a cash offer in 3 minutes
Find out how much your home could sell for in as little as 3 minutes with a no-obligation cash offer.
Estimated market value
$354,700
Get a cash offer in 3 minutes
Find out how much your home could sell for in as little as 3 minutes with a no-obligation cash offer.
Estimated market value
$354,700
- Florida
- Orange County
- Orlando
- 32824
- Meadow Woods
- 1641 PORTOFINO MEADOWS BOULEVARD
Nearby cities
Nearby neighborhoods
Nearby zip codes
Other Orlando Topics
