Welcome to this fantastic ONE-owner 3-bedroom, 2.5-bath home in a highly desirable Westside neighborhood! From the moment you step onto the inviting wrap-around front porch, you'll feel right at home. This charming 2-story home features a spacious kitchen with an island, pantry, newer dishwasher and range/oven, all open to the dining room. Perfect for gatherings, the dining area leads out to a beautiful screened porch where you can relax in the privacy of your own backyard. Enjoy summer days in the above-ground pool, complete with a large deck, ideal for both relaxation and entertaining. The living room offers a cozy gas fireplace, and a centrally located half bath on the main floor adds convenience. Up the wide staircase, you'll find 3 bedrooms, including a primary suite with a 9' tray ceiling, double closets, and a full bath with a tub/shower combo. The additional two bedrooms share a hall bath, and the laundry closet is conveniently located upstairs near all the bedrooms, making laundry day a breeze. The attached 2-car garage offers ample storage with pull-down stairs and a great floored attic space. The fenced backyard provides a peaceful retreat with a lovely patio and mature tree backdrop adding to the privacy. Updates include HVAC ‘16, roof ‘12, water heater ‘21, encapsulated crawl space ‘20, dishwasher ‘23, gutter guards ’21, pool filter ‘24, and pool pump ‘23. Very well maintained home!
Closed
$248,000
1641 Rainbow Dr, Evansville, IN 47712
3beds
1,514sqft
Single Family Residence
Built in 1993
0.27 Acres Lot
$267,800 Zestimate®
$--/sqft
$1,801 Estimated rent
Home value
$267,800
$249,000 - $289,000
$1,801/mo
Zestimate® history
Owner options
List your home for rent
$1,801/mo
Rent Zestimate®
Find your next renter with Zillow Rental Manager. Plus, with online applications, you can quickly screen prospective tenants – for free.
$1,801/mo
Rent Zestimate®
Refinance and save
$1,577/mo
Est. payment
Refinancing to a lower rate could help reduce your monthly payments and save thousands over the life of the loan.
$1,577/mo
Est. payment
Explore your selling options
Work with a Zillow partner agent
Leverage their expertise and Zillow's premium Showcase listings to get your home seen by more buyers.
Get startedList with your own agent
Get your home in front of millions of buyers by listing it on Zillow.
Learn how to do itSell it yourself
Take full control of how buyers see your home on Zillow by listing For Sale by Owner (FSBO).
List your homeWhat's special
Cozy gas fireplaceInviting wrap-around front porchMature tree backdropDouble closets
Zillow last checked:
Listing updated:
Listed by:
John P Czoer Cell:812-457-1432,
FIRST CLASS REALTY
Bought with:
Todd Schaus, RB14025221
PROPERTY EXPERTS
Source: IRMLS,MLS#: 202441224
Facts & features
Interior
Bedrooms & bathrooms
- Bedrooms: 3
- Bathrooms: 3
- Full bathrooms: 2
- 1/2 bathrooms: 1
Bedroom 1
- Level: Upper
Bedroom 2
- Level: Upper
Dining room
- Level: Main
- Area: 144
- Dimensions: 12 x 12
Kitchen
- Level: Main
- Area: 144
- Dimensions: 12 x 12
Living room
- Level: Main
- Area: 266
- Dimensions: 19 x 14
Heating
- Natural Gas
Cooling
- Central Air
Appliances
- Included: Disposal, Dishwasher, Microwave, Refrigerator, Exhaust Fan, Electric Oven, Electric Range, Gas Water Heater
Features
- Ceiling Fan(s)
- Flooring: Carpet, Laminate, Vinyl
- Basement: Crawl Space
- Number of fireplaces: 1
- Fireplace features: Gas Log
Interior area
- Total structure area: 1,514
- Total interior livable area: 1,514 sqft
- Finished area above ground: 1,514
- Finished area below ground: 0
Property
Parking
- Total spaces: 2
- Parking features: Attached, Aggregate
- Attached garage spaces: 2
- Has uncovered spaces: Yes
Features
- Levels: Two
- Stories: 2
- Patio & porch: Covered, Porch
- Pool features: Above Ground
- Fencing: Privacy,Wood
Lot
- Size: 0.27 Acres
- Dimensions: 131 x 90
- Features: Level, City/Town/Suburb
Details
- Parcel number: 820533007400.006024
Construction
Type & style
- Home type: SingleFamily
- Architectural style: Cape Cod
- Property subtype: Single Family Residence
Materials
- Brick, Vinyl Siding
- Roof: Asphalt
Condition
- New construction: No
- Year built: 1993
Utilities & green energy
- Gas: CenterPoint Energy
- Sewer: City
- Water: City
Community & HOA
Community
- Subdivision: Bolins Meadow West
Location
- Region: Evansville
Financial & listing details
- Tax assessed value: $239,900
- Annual tax amount: $1,372
- Date on market: 10/24/2024
- Listing terms: Cash,Conventional,FHA,VA Loan
Price history
| Date | Event | Price |
|---|---|---|
| 12/10/2024 | Sold | $248,000-0.8% |
Source:  IRMLS #202441224 Report a problem IRMLS #202441224 Report a problem | ||
| 11/11/2024 | Pending sale | $249,888 |
Source: IRMLS #202441224 Report a problem | ||
| 11/7/2024 | Listed for sale | $249,888 |
Source: IRMLS #202441224 Report a problem | ||
| 10/31/2024 | Pending sale | $249,888 |
Source: IRMLS #202441224 Report a problem | ||
| 10/24/2024 | Listed for sale | $249,888 |
Source: IRMLS #202441224 Report a problem | ||
Public tax history
| Year | Property taxes | Tax assessment |
|---|---|---|
| 2025 | $1,399 +2% | $239,900 +9.9% |
| 2024 | $1,371 +2% | $218,300 +1.2% |
| 2023 | $1,344 -15.4% | $215,700 +25.4% |
| 2022 | $1,590 +4.1% | $172,000 +7.2% |
| 2021 | $1,527 +4.1% | $160,500 |
| 2020 | $1,467 +22.8% | $160,500 +2.4% |
| 2019 | $1,195 +1.8% | $156,800 +13.4% |
| 2018 | $1,174 +2.9% | $138,300 +0.7% |
| 2017 | $1,141 | $137,300 |
| 2016 | $1,141 +4.7% | $137,300 +1.6% |
| 2014 | $1,090 -1.8% | $135,200 -3% |
| 2013 | $1,109 -6.9% | $139,400 -1.6% |
| 2012 | $1,192 +22.2% | $141,600 +0.9% |
| 2011 | $975 +11.7% | $140,300 +2% |
| 2010 | $873 +10.5% | $137,500 |
| 2009 | $790 | $137,500 -0.4% |
| 2008 | -- | $138,000 +1.5% |
| 2007 | -- | $135,900 |
| 2006 | -- | -- |
| 2003 | -- | $58,530 |
| 2001 | -- | $58,530 |
Find assessor info on the county website
Neighborhood: 47712
Nearby homes
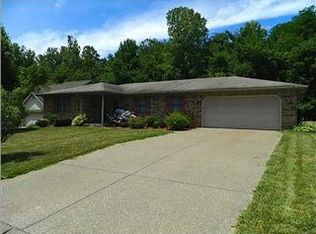
- $265,9003 bd2 ba1.5k sqft1631 Rainbow Dr, Evansville, IN 47712Off Market
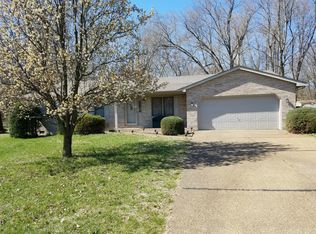
- $301,3003 bd2 ba2.1k sqft1649 Rainbow Dr, Evansville, IN 47712Off Market
- $281,9004 bd2 ba1.7k sqft1625 Rainbow Dr, Evansville, IN 47712Off Market

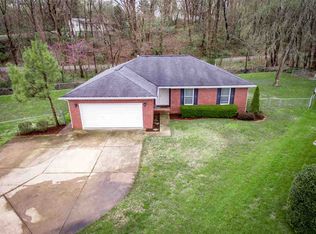
- $276,9003 bd2 ba1.5k sqft5630 Whippoorwill Dr, Evansville, IN 47712Off Market
- $299,1003 bd2 ba1.8k sqft5605 Whippoorwill Dr, Evansville, IN 47712Off Market
- $256,6003 bd2 ba1.4k sqft5620 Whippoorwill Dr, Evansville, IN 47712Off Market
- $273,0003 bd2 ba1.4k sqft1630 Rainbow Dr, Evansville, IN 47712Off Market
- $255,0003 bd2 ba1.3k sqft5610 Whippoorwill Dr, Evansville, IN 47712Sold
Nearby schools
GreatSchools rating
- 7/10West Terrace Elementary SchoolGrades: K-5Distance: 1.6 mi
- 9/10Perry Heights Middle SchoolGrades: 6-8Distance: 1.6 mi
- 9/10Francis Joseph Reitz High SchoolGrades: 9-12Distance: 2.3 mi
Schools provided by the listing agent
- Elementary: West Terrace
- Middle: Perry Heights
- High: Francis Joseph Reitz
- District: Evansville-Vanderburgh School Corp.
Source: IRMLS. This data may not be complete. We recommend contacting the local school district to confirm school assignments for this home.


Get pre-qualified for a loan
At Zillow Home Loans, we can pre-qualify you in as little as 5 minutes with no impact to your credit score.An equal housing lender. NMLS #10287.
Sell for more on Zillow
Get a Zillow Showcase℠ listing at no additional cost and you could sell for .
$267,800
2% more
+$5,356
With Zillow Showcase(estimated)
$273,156
- Indiana
- Vanderburgh County
- Evansville
- 47712
- 1641 Rainbow Dr
Nearby cities
Nearby neighborhoods
Nearby zip codes
Other Evansville Topics
