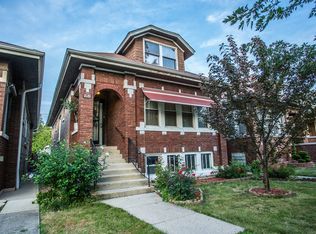
Some homes check the boxes. This one stands out. Welcome to this beautifully maintained 3-bedroom, 1-bath brick bungalow in one of Berwyn's most established neighborhoods. From the moment you walk in, you'll appreciate the craftsmanship, featuring original woodwork, hardwood floors, and a layout that blends timeless character with modern convenience. The updated kitchen and renovated bathroom deliver the upgrades buyers want, while the enclosed front porch provides the perfect space for a home office, reading room, or creative studio. Need room to grow? The full unfinished basement offers endless possibilities, and the spacious attic provides valuable storage with potential for future expansion. Step outside to a private, fenced backyard ideal for entertaining, relaxing, or letting pets play, complete with a detached two-car garage and patio. Move-in ready, full of character, and offering room to make it your own, this is the kind of home that doesn't stay available for long. Conveniently located near schools, parks, shopping, dining, and public transportation, 1641 Ridgeland Ave is ready for its next chapter. The only question is: Will you be the one to write it?
Closed
Zillow last checked:
Listing updated:
Bought with:
Victoria Silvar
Re/Max Premier
Source: MRED as distributed by MLS GRID,MLS#: 12668558
Price history
| Date | Event | Price |
|---|---|---|
| 8/21/2026 | Sold | $300,000+3.4%$229/sqft |
Source:  MRED as distributed by MLS GRID #12668558 Report a problem MRED as distributed by MLS GRID #12668558 Report a problem | ||
| 7/10/2026 | Contingent | $290,000$221/sqft |
Source: MRED as distributed by MLS GRID #12668558 Report a problem | ||
| 7/5/2026 | Listed for sale | $290,000+66.7%$221/sqft |
Source: MRED as distributed by MLS GRID #12668558 Report a problem | ||
| 5/31/2017 | Sold | $174,000-3.3%$133/sqft |
Source: MRED as distributed by MLS GRID #09576138 Report a problem | ||
| 4/1/2017 | Pending sale | $179,900$137/sqft |
Source: Realty of Chicago LLC #09576138 Report a problem | ||
| 3/27/2017 | Listed for sale | $179,900$137/sqft |
Source: Realty of Chicago LLC #09576138 Report a problem | ||
| 12/3/2015 | Listing removed | $179,900$137/sqft |
Source: Keller Williams Realty Partners LLC #09072394 Report a problem | ||
| 10/26/2015 | Price change | $179,900-5.3%$137/sqft |
Source: RE/MAX Partners #09072394 Report a problem | ||
| 10/5/2015 | Listed for sale | $189,900+192.2%$145/sqft |
Source: RE/MAX Partners #09072394 Report a problem | ||
| 3/1/2012 | Sold | $65,000+0.5%$50/sqft |
Source: Public Record Report a problem | ||
| 2/18/1994 | Sold | $64,666$49/sqft |
Source: Public Record Report a problem | ||
Get a cash offer in 3 minutes
Find out how much your home could sell for in as little as 3 minutes with a no-obligation cash offer.
Estimated market value
$301,100
