This beautiful property offers a spacious layout on one of the most coveted lots in the area! Featuring 4 bedrooms and 4 bathrooms, this home is perfectly designed to accommodate a comfortable lifestyle for families and for those who want something more spacious. The main level showcases an inviting great room with a cozy fireplace, a modern kitchen adorned with granite countertops, and an attached dining area with a custom picture window. Just off the dining room you can walkout to the secluded extended patio for morning coffee or evening BBQs, and enjoy the expansive green space for fun and games. The upper level of this home boasts a luxurious primary suite complete with a walk-in closet and a luxurious 5-piece bath with breathtaking views of the mountains. Two additional well-appointed bedrooms, a full bathroom, and a convenient laundry room complete the upper level. The fourth bedroom, which includes a full bathroom and ample closet storage space, comprises the entire lower level and can be reimagined as family room or play area. The property also includes a 3-car tandem garage, providing ample parking and storage. Nestled in a picturesque setting, this home offers mountain views and backs onto a serene park, creating a perfect blend of indoor comfort and outdoor beauty. Located in desirable School District 20 and within minutes of numerous restaurants, stores and entertainment options.
Sold for $520,000
Zillow last checked:
Listing updated:
Bought with:
Alan Wilaby
ERA Shields Real Estate
Source: elevateMLS,MLS#: 8013197
Price history
| Date | Event | Price |
|---|---|---|
| 10/11/2024 | Sold | $520,000-3.5%$222/sqft |
Source:  elevateMLS #8013197 Report a problem elevateMLS #8013197 Report a problem | ||
| 9/16/2024 | Pending sale | $539,000$230/sqft |
Source:  REcolorado as distributed by MLS GRID #9060438 Report a problem REcolorado as distributed by MLS GRID #9060438 Report a problem | ||
| 9/3/2024 | Price change | $539,000-2%$230/sqft |
Source: elevateMLS #8013197 Report a problem | ||
| 8/8/2024 | Listed for sale | $549,900+70.8%$235/sqft |
Source: REcolorado as distributed by MLS GRID #9060438 Report a problem | ||
| 7/10/2024 | Listing removed | -- |
Source: Zillow Rentals Report a problem | ||
| 7/2/2024 | Listed for rent | $2,700$1/sqft |
Source: Zillow Rentals Report a problem | ||
| 5/17/2024 | Listing removed | -- |
Source: Zillow Rentals Report a problem | ||
| 5/7/2024 | Listed for rent | $2,700+3.8%$1/sqft |
Source: Zillow Rentals Report a problem | ||
| 7/14/2022 | Listing removed | -- |
Source: Zillow Rental Manager Report a problem | ||
| 6/29/2022 | Price change | $2,600-1.9%$1/sqft |
Source: Zillow Rental Manager Report a problem | ||
| 6/27/2022 | Price change | $2,650-3.6%$1/sqft |
Source: Zillow Rental Manager Report a problem | ||
| 6/17/2022 | Listed for rent | $2,750$1/sqft |
Source: Zillow Rental Manager Report a problem | ||
| 3/16/2021 | Listing removed | -- |
Source: Owner Report a problem | ||
| 5/8/2017 | Sold | $322,000-2.4%$137/sqft |
Source: Public Record Report a problem | ||
| 5/8/2017 | Listed for sale | $329,900$141/sqft |
Source: Owner Report a problem | ||
| 4/5/2017 | Pending sale | $329,900$141/sqft |
Source: Owner Report a problem | ||
| 2/22/2017 | Price change | $329,900-2.1%$141/sqft |
Source: Owner Report a problem | ||
| 12/3/2016 | Listed for sale | $337,000+27.7%$144/sqft |
Source: Owner Report a problem | ||
| 11/9/2009 | Sold | $263,837$113/sqft |
Source: Public Record Report a problem | ||
Nearby homes
- $499,5004 bd4 ba2.3k sqft1629 Rustlers Roost Dr, Colorado Springs, CO 80921Off Market

- $502,7005 bd4 ba2.3k sqft1653 Rustlers Roost Dr, Colorado Springs, CO 80921Off Market
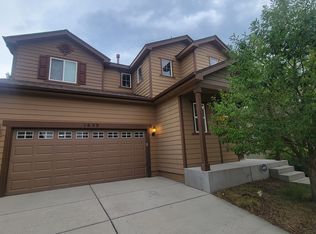
- $495,9004 bd3 ba1.7k sqft1617 Rustlers Roost Dr, Colorado Springs, CO 80921Off Market
- $529,400-- bd-- ba-- sqft11785 Wildwood Ridge Dr, Colorado Springs, CO 80921Off Market
Get a cash offer in 3 minutes
Find out how much your home could sell for in as little as 3 minutes with a no-obligation cash offer.
Estimated market value
$488,400
