Skip main navigation
Closed
  • $438,000

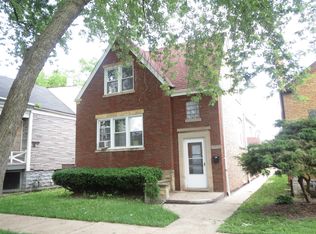
    1641 S 57th Ave, Cicero, IL 60804

    5beds
    3,500sqft
    Single Family Residence
    Built in 1909
    4,168 Square Feet Lot
    $444,800 Zestimate®
    $125/sqft
    $3,556 Estimated rent

    Home value

    $444,800

    $405,000 - $489,000

    $3,556/mo

    Zestimate® history
    Loading
    Loading...

    Owner options

    List your home for rent

    $3,556/mo

    Rent Zestimate®

    Find your next renter with Zillow Rental Manager. Plus, with online applications, you can quickly screen prospective tenants – for free.

    Learn more

    $3,556/mo

    Rent Zestimate®

    Refinance and save

    $3,089/mo

    Est. payment

    Refinancing to a lower rate could help reduce your monthly payments and save thousands over the life of the loan.

    See today's rates

    $3,089/mo

    Est. payment

    Explore your selling options

    Work with a Zillow partner agent

    Leverage their expertise and Zillow's premium Showcase listings to get your home seen by more buyers.

    Get started

    List with your own agent

    Get your home in front of millions of buyers by listing it on Zillow.

    Learn how to do it

    Sell it yourself

    Take full control of how buyers see your home on Zillow by listing For Sale by Owner (FSBO).

    List your home

    What's special

    Stunning, fully permitted full-gut rehab-absolutely everything brand new! This beautifully redesigned 5-bedroom, 3-bathroom home sits on a large fenced-in lot right next to the park and features a warm, inviting wooden front porch. With three levels of fully finished living space, this home offers luxury, comfort, and modern functionality throughout. Step into a bright and spacious living room highlighted by a wall-mounted 65" TV, sleek electric fireplace, recessed lighting, and hardwired LED perimeter lighting for an elevated contemporary feel. The heart of the home is the magnificent chef's kitchen, showcasing custom soft-closing cabinetry, quartz countertops, a beautiful kitchen island, and premium stainless steel appliances. The kitchen opens seamlessly to the dining area featuring designer ceilings and picturesque views of the stunning backyard. The main floor also includes two generously sized bedrooms and a beautifully designed full bath. A gorgeous staircase leads to the second level, where you'll find three large bedrooms and an additional full bathroom with a stand-up shower. The full finished walk-out basement is perfect for entertaining-complete with a stylish dry bar, beverage cooler, and a full bathroom with a large shower. A separate laundry room with washer and dryer adds convenience. Outside, enjoy a brand-new concrete patio, ideal for outdoor gatherings, along with a newly rebuilt 2.5-car garage featuring a new concrete slab. Everything is NEW-tear-off roof on the house and garage, all windows, insulation, drywall, flooring, interior and exterior doors, HVAC system with new ductwork, full electrical system and wiring, and all new plumbing including a copper water main line from the street. Renovation completed with plans and all required permits for peace of mind. Don't wait-make this truly stunning home yours today!

    Zillow last checked:

    Listing updated:

    Listing courtesy of:

    Irina Ko 847-977-7162,

    Sky High Real Estate Inc.,

    Elena Malashenkova 224-382-5237,

    Sky High Real Estate Inc.

    Bought with:

    Luz Leal

    Chicagoland Brokers Inc.

    Source: MRED as distributed by MLS GRID,MLS#: 12562547MLS Logo

    Facts & features

    Interior

    Bedrooms & bathrooms
    • Bedrooms: 5
    • Bathrooms: 3
    • Full bathrooms: 3
    Primary bedroom
    • Features: Flooring (Hardwood)
    • Level: Second
    • Area: 195 Square Feet
    • Dimensions: 15X13
    Bedroom 2
    • Features: Flooring (Hardwood)
    • Level: Second
    • Area: 112 Square Feet
    • Dimensions: 14X08
    Bedroom 3
    • Features: Flooring (Hardwood)
    • Level: Second
    • Area: 120 Square Feet
    • Dimensions: 15X08
    Bedroom 4
    • Features: Flooring (Hardwood)
    • Level: Main
    • Area: 128 Square Feet
    • Dimensions: 16X08
    Bedroom 5
    • Features: Flooring (Hardwood)
    • Level: Main
    • Area: 96 Square Feet
    • Dimensions: 12X08
    Bonus room
    • Features: Flooring (Vinyl)
    • Level: Basement
    • Area: 128 Square Feet
    • Dimensions: 16X08
    Dining room
    • Features: Flooring (Hardwood)
    • Level: Main
    • Area: 120 Square Feet
    • Dimensions: 12X10
    Family room
    • Features: Flooring (Vinyl)
    • Level: Basement
    • Area: 494 Square Feet
    • Dimensions: 26X19
    Kitchen
    • Features: Kitchen (Island), Flooring (Hardwood)
    • Level: Main
    • Area: 156 Square Feet
    • Dimensions: 13X12
    Laundry
    • Features: Flooring (Vinyl)
    • Level: Basement
    • Area: 42 Square Feet
    • Dimensions: 07X06
    Living room
    • Features: Flooring (Hardwood)
    • Level: Main
    • Area: 180 Square Feet
    • Dimensions: 15X12
    Heating
    • Natural Gas
    Cooling
    • Central Air
    Appliances
    • Included: Range, Dishwasher, Refrigerator, High End Refrigerator, Washer, Dryer, Stainless Steel Appliance(s), Range Hood
    • Laundry: Gas Dryer Hookup, In Unit
    Features
    • Basement: Finished,Full,Walk-Out Access
    Interior area
    • Total structure area: 0
    • Total interior livable area: 3,500 sqft

    Property

    Parking
    • Total spaces: 2.5
    • Parking features: Yes, Garage Owned, Detached, Garage
    • Garage spaces: 2.5
    Accessibility
    • Accessibility features: No Disability Access
    Features
    • Stories: 2
    Lot
    • Size: 4,168 sqft
    Details
    • Parcel number: 16204070010000
    • Special conditions: None

    Construction

    Type & style
    • Home type: SingleFamily
    • Property subtype: Single Family Residence
    Materials
    • Frame
    Condition
    • New construction: No
    • Year built: 1909
    • Major remodel year: 2025

    Utilities & green energy

    • Electric: 200+ Amp Service
    • Sewer: Public Sewer
    • Water: Lake Michigan

    Community & neighborhood

    Location
    • Region: Cicero

    HOA & financial

    HOA
    • Services included: None

    Other

    Other facts
    • Listing terms: Conventional
    • Ownership: Fee Simple

    Price history

    DateEventPrice
    3/24/2026Sold$438,000-2.7%$125/sqft
    Source: MRED as distributed by MLS GRID #12562547 Report a problem
    2/11/2026Contingent$450,000$129/sqft
    Source: MRED as distributed by MLS GRID #12562547 Report a problem
    2/5/2026Price change$450,000-5.3%$129/sqft
    Source: MRED as distributed by MLS GRID #12562547 Report a problem
    1/20/2026Price change$475,000-4%$136/sqft
    Source: MRED as distributed by MLS GRID #12523664 Report a problem
    11/25/2025Listed for sale$495,000+360.5%$141/sqft
    Source: MRED as distributed by MLS GRID #12523664 Report a problem
    5/22/2025Sold$107,500$31/sqft
    Source: Public Record Report a problem

    Public tax history

    YearProperty taxesTax assessment
    2024-- $25,000 +0%
    2023$8,457 +33.5%$24,999 +72.3%
    2022$6,335 +1.2%$14,506
    2021$6,262 +2.9%$14,506
    2020$6,088 +4.9%$14,506 +22%
    2019$5,802 +2.6%$11,893
    2018$5,654 +3.9%$11,893
    2017$5,442 -7.3%$11,893 -2.8%
    2016$5,871 +1.2%$12,234
    2015$5,801 +3.8%$12,234
    2014$5,591 +8.9%$12,234 -1.6%
    2013$5,136 +15.6%$12,429 +10.2%
    2012$4,443 +23.5%$11,282
    2011$3,599 -41.7%$11,282 -41%
    2010$6,175 +85.5%$19,125
    2009$3,329 +269.2%$19,125 -15%
    2008$902 -70.7%$22,500 +20.7%
    2007$3,082 +182.9%$18,636
    2006$1,089 -3.8%$18,636
    2005$1,132 -16.4%$18,636 +48.4%
    2004$1,354 -8%$12,562
    2003$1,472 +6.2%$12,562
    2002$1,385 -31.7%$12,562 +25.9%
    2001$2,029 +9.8%$9,978
    2000$1,849 +0%$9,978
    1999$1,849 $9,978

    Find assessor info on the county website

    Neighborhood: 60804

    Nearby schools

    GreatSchools rating
    Schools provided by the listing agent
    • District: 99

    Source: MRED as distributed by MLS GRID. This data may not be complete. We recommend contacting the local school district to confirm school assignments for this home.

    Get a cash offer in 3 minutes
    Find out how much your home could sell for in as little as 3 minutes with a no-obligation cash offer.
    Estimated market value
    $444,800
    Get a cash offer in 3 minutes
    Find out how much your home could sell for in as little as 3 minutes with a no-obligation cash offer.
    Estimated market value
    $444,800