Welcome to this beautifully crafted, 3,700-square-foot new construction sanctuary, nestled in the desirable Crestview neighborhood of Beverlywood. Built in 2025, this home exudes warm natural tones, elegant custom details, and a thoughtful layout designed for modern living. The spacious floor plan flows from a formal living room into a separate family room, providing plenty of space for both relaxation and entertaining. At the heart of the home is an upscale kosher kitchen featuring stylish finishes and energy-efficient Thermador appliances. This home features 5 generously sized bedrooms, each boasting its own en suite bath for ultimate privacy and convenience. The primary suite offers a huge master bathroom, a walk-in closet, and a private balcony that's perfect for enjoying neighborhood views. An upstairs laundry room adds ease to your daily routine, while brand new solar panels ensure the home runs efficiently. The private front yard is a tranquil garden with mature olive trees, and the huge backyard includes a covered patio and plenty of spaceoffering endless possibilities for outdoor gatherings or future projects. Located near multiple houses of worship, this property offers both community and convenience. Do not miss this opportunity to experience comfort and elegance in this remarkable Beverlywood gem.
Sold for $3,780,000
$3,780,000
1641 S Corning St, Los Angeles, CA 90035
5beds
3,716sqft
Residential, Single Family Residence
Built in 2025
6,255 Square Feet Lot
$3,754,900 Zestimate®
$1,017/sqft
$7,629 Estimated rent
Home value
$3,754,900
$3.38M - $4.17M
$7,629/mo
Zestimate® history
Owner options
List your home for rent
$7,629/mo
Rent Zestimate®
Find your next renter with Zillow Rental Manager. Plus, with online applications, you can quickly screen prospective tenants – for free.
$7,629/mo
Rent Zestimate®
Refinance and save
$24,341/mo
Est. payment
Refinancing to a lower rate could help reduce your monthly payments and save thousands over the life of the loan.
$24,341/mo
Est. payment
Explore your selling options
Work with a Zillow partner agent
Leverage their expertise and Zillow's premium Showcase listings to get your home seen by more buyers.
Get startedList with your own agent
Get your home in front of millions of buyers by listing it on Zillow.
Learn how to do itSell it yourself
Take full control of how buyers see your home on Zillow by listing For Sale by Owner (FSBO).
List your homeWhat's special
Private balconyMature olive treesElegant custom detailsEn suite bathUpscale kosher kitchenHuge backyardThoughtful layout
Zillow last checked:
Listing updated:
Listed by:
Eli Aframian DRE # 02077833 310-962-1560,
The Firm Real Estate Brokerage Inc. 213-437-3039
Bought with:
Yuan Le, DRE # 01947274
Ricky&Jessie Realty
Source: CLAW,MLS#: 25515313
Facts & features
Interior
Bedrooms & bathrooms
- Bedrooms: 5
- Bathrooms: 6
- Full bathrooms: 5
- 1/2 bathrooms: 1
Rooms
- Room types: Pantry, Breakfast Area, Powder, Walk-In Pantry, Walk-In Closet, Patio Covered
Bathroom
- Features: Double Vanity(s)
Kitchen
- Features: Kitchen Island, Stone Counters
Heating
- Central
Cooling
- Air Conditioning
Appliances
- Included: Gas Cooking Appliances, Microwave, Range Hood, Range, Disposal, Freezer, Dishwasher, Range/Oven, Exhaust Fan, Ice Maker, Tankless Water Heater
- Laundry: Upper Level, Laundry Area, Gas Dryer Hookup
Features
- Beamed Ceilings, Dry Bar, Open Floorplan, Living Room Deck Attached, High Ceilings, Wired for Data, Wired for Sound, Recessed Lighting, Storage, Built-Ins, Breakfast Area, Dining Ell, Kitchen Island
- Flooring: Engineered Hardwood
- Doors: Sliding Doors
- Windows: Double Pane Windows
- Number of fireplaces: 1
- Fireplace features: Family Room, Gas
Interior area
- Total structure area: 3,716
- Total interior livable area: 3,716 sqft
Property
Parking
- Total spaces: 4
- Parking features: Attached
- Attached garage spaces: 2
- Uncovered spaces: 2
Features
- Levels: Two
- Stories: 2
- Entry location: Foyer
- Patio & porch: Rear Porch, Covered Porch
- Exterior features: Balcony, Rain Gutters
- Pool features: None
- Spa features: None
- Fencing: Masonry,Stucco Wall,Vinyl,Fenced
- Has view: Yes
- View description: Tree Top
- Waterfront features: None
Lot
- Size: 6,255 Square Feet
- Dimensions: 50 x 125
- Features: Curbs, Gutters, Landscaped, City Lot
Details
- Additional structures: Gazebo
- Parcel number: 4303030017
- Zoning: LAR1
- Special conditions: Standard
Construction
Type & style
- Home type: SingleFamily
- Architectural style: Contemporary
- Property subtype: Residential, Single Family Residence
- Attached to another structure: Yes
Materials
- Stucco
- Foundation: Slab
- Roof: Asphalt
Condition
- New Construction
- New construction: Yes
- Year built: 2025
Utilities & green energy
- Electric: 220 Volts, 220 Volt Location (In Garage), 220 Volt Location (In Kitchen), 220 Volt Location (In Laundry)
- Water: District
Community & HOA
Community
- Security: Security Lights, Fire and Smoke Detection System, Gated, Prewired, Smoke Detector(s)
HOA
- Has HOA: No
Location
- Region: Los Angeles
Financial & listing details
- Price per square foot: $1,017/sqft
- Tax assessed value: $1,252,222
- Annual tax amount: $15,016
- Date on market: 4/1/2025
Price history
| Date | Event | Price |
|---|---|---|
| 7/14/2025 | Sold | $3,780,000-0.5%$1,017/sqft |
Source:  CLAW #25515313 Report a problem CLAW #25515313 Report a problem | ||
| 5/22/2025 | Contingent | $3,799,995$1,023/sqft |
Source: CLAW #25515313 Report a problem | ||
| 5/1/2025 | Price change | $3,799,995-5%$1,023/sqft |
Source: CLAW #25515313 Report a problem | ||
| 4/1/2025 | Listed for sale | $3,999,995+249.3%$1,076/sqft |
Source: CLAW #25515313 Report a problem | ||
| 6/22/2020 | Sold | $1,145,000-8.4%$308/sqft |
Source:  CLAW #20578024 Report a problem CLAW #20578024 Report a problem | ||
| 6/3/2020 | Pending sale | $1,250,000$336/sqft |
Source: Coldwell Banker Realty #20578024 Report a problem | ||
| 5/20/2020 | Listed for sale | $1,250,000$336/sqft |
Source: Coldwell Banker Realty #20578024 Report a problem | ||
| 5/19/2020 | Pending sale | $1,250,000$336/sqft |
Source: Coldwell Banker Realty #20578024 Report a problem | ||
| 5/12/2020 | Listed for sale | $1,250,000$336/sqft |
Source: Coldwell Banker Realty #20578024 Report a problem | ||
Public tax history
| Year | Property taxes | Tax assessment |
|---|---|---|
| 2025 | $15,016 +0.9% | $1,252,222 +2% |
| 2024 | $14,889 +1.4% | $1,227,669 +2% |
| 2023 | $14,681 +4.9% | $1,203,595 +2% |
| 2022 | $13,998 +1.2% | $1,179,997 +2% |
| 2021 | $13,830 +1% | $1,156,861 +2000.1% |
| 2020 | $13,693 +1431.7% | $55,086 +2% |
| 2019 | $894 +8% | $54,007 +2% |
| 2018 | $828 | $52,949 +2% |
| 2017 | $828 +1.7% | $51,912 +2% |
| 2016 | $814 +3.5% | $50,896 +1.5% |
| 2015 | $786 -0.8% | $50,132 +2% |
| 2014 | $792 | $49,151 +2.5% |
| 2012 | -- | $47,971 +2% |
| 2011 | -- | $47,032 +0.7% |
| 2010 | -- | $46,682 -0.2% |
| 2009 | -- | $46,794 +2% |
| 2008 | -- | $45,878 +2% |
| 2007 | -- | $44,980 +2% |
| 2006 | -- | $44,099 |
| 2005 | -- | $44,099 +4% |
| 2004 | -- | $42,388 +1.9% |
| 2003 | -- | $41,612 +2% |
| 2002 | -- | $40,797 +4% |
| 2000 | -- | $39,215 |
Find assessor info on the county website
Neighborhood: Pico-Robertson
Nearby homes
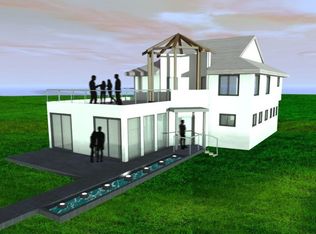
- $2,265,7004 bd4 ba3k sqft1647 S Corning St, Los Angeles, CA 90035Off Market
- $1,473,3002 bd1 ba993 sqft1637 S Corning St, Los Angeles, CA 90035Off Market
- $2,848,4004 bd4 ba3.1k sqft1631 S Corning St, Los Angeles, CA 90035Off Market
- $1,760,400-- bd-- ba3.5k sqft1646 S Holt Ave, Los Angeles, CA 90035Off Market
- $1,895,4005 bd4 ba1.8k sqft1640 S Holt Ave, Los Angeles, CA 90035Off Market
- $1,313,3003 bd2 ba1.7k sqft8571 Airdrome St, Los Angeles, CA 90035Off Market
- $2,093,6005 bd3 ba2.8k sqft1636 S Holt Ave, Los Angeles, CA 90035Off Market
- $1,934,6003 bd2 ba2k sqft1661 S Corning St, Los Angeles, CA 90035Off Market
Nearby schools
GreatSchools rating
- 6/10Crescent Heights Boulevard Elementary SchoolGrades: K-5Distance: 0.3 mi
- 6/10Daniel Webster Middle SchoolGrades: 6-8Distance: 3.5 mi
- 6/10Alexander Hamilton Senior High SchoolGrades: 9-12Distance: 1.2 mi
Get a cash offer in 3 minutes
Find out how much your home could sell for in as little as 3 minutes with a no-obligation cash offer.
Estimated market value
$3,754,900
Get a cash offer in 3 minutes
Find out how much your home could sell for in as little as 3 minutes with a no-obligation cash offer.
Estimated market value
$3,754,900
- California
- Los Angeles County
- Los Angeles
- 90035
- Pico-Robertson
- 1641 S Corning St
Nearby cities
Nearby neighborhoods
Nearby zip codes
Other Los Angeles Topics
