Skip main navigation
Sold for $550,000
  • $550,000

    1641 S Patton Court, Denver, CO 80219

    4beds
    1,652sqft
    Single Family Residence
    Built in 1954
    7,060 Square Feet Lot
    $528,400 Zestimate®
    $333/sqft
    $2,857 Estimated rent

    Home value

    $528,400

    $491,000 - $565,000

    $2,857/mo

    Zestimate® history
    Loading
    Loading...

    Owner options

    List your home for rent

    $2,857/mo

    Rent Zestimate®

    Find your next renter with Zillow Rental Manager. Plus, with online applications, you can quickly screen prospective tenants – for free.

    Learn more

    $2,857/mo

    Rent Zestimate®

    Refinance and save

    $3,160/mo

    Est. payment

    Refinancing to a lower rate could help reduce your monthly payments and save thousands over the life of the loan.

    See today's rates

    $3,160/mo

    Est. payment

    Explore your selling options

    Work with a Zillow partner agent

    Leverage their expertise and Zillow's premium Showcase listings to get your home seen by more buyers.

    Get started

    List with your own agent

    Get your home in front of millions of buyers by listing it on Zillow.

    Learn how to do it

    Sell it yourself

    Take full control of how buyers see your home on Zillow by listing For Sale by Owner (FSBO).

    List your home

    What's special

    Expansive backyard oasisCovered spaceRenovated bathroomUpdated flooringNewer cabinets
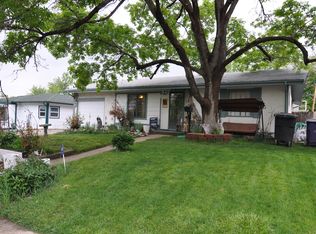
    *Property is eligible for $17,500 grant. Reach out to the Listing Agent for details.* Move-in ready and thoughtfully updated, this home is ready for its next chapter! Inside, the spacious kitchen includes newer cabinets, countertops, and appliances for easy everyday living and entertaining. In addition, you'll find updated flooring and a stylishly renovated bathroom on the main level. The expansive backyard oasis is ideal for hosting summer BBQs, featuring a newer stamped concrete patio and a covered space where you can relax in the shade. An oversized one-car garage provides generous room for storage in addition to parking. Even major home systems have already been taken care of for added peace of mind—roof and furnace replaced in 2022, windows upgraded and exterior painted in 2021, plus a brand-new water heater installed in 2025. Less than a block from Sanderson Gulch trail. Don’t miss your chance to make this beautifully updated home your own. Schedule a showing today!

    Zillow last checked:

    Listing updated:

    Listed by:

    Dina Piterniece 720-317-3649 dina@porchlightgroup.com,

    Porchlight Real Estate Group

    Bought with:

    Joshua Carrera, 100047823

    Carrera Real Estate

    Source: REcolorado as distributed by MLS GRID,MLS#: 5802416MLS Logo

    Facts & features

    Interior

    Bedrooms & bathrooms
    • Bedrooms: 4
    • Bathrooms: 2
    • Full bathrooms: 1
    • 3/4 bathrooms: 1
    • Main level bathrooms: 1
    • Main level bedrooms: 2
    Bedroom
    • Level: Main
    • Area: 117 Square Feet
    • Dimensions: 13 x 9
    Bedroom
    • Level: Main
    • Area: 168 Square Feet
    • Dimensions: 14 x 12
    Bedroom
    • Description: Non-Conforming
    • Level: Basement
    • Area: 182 Square Feet
    • Dimensions: 14 x 13
    Bedroom
    • Description: Non-Conforming
    • Level: Basement
    • Area: 117 Square Feet
    • Dimensions: 13 x 9
    Bathroom
    • Description: New Vanity And Paint
    • Level: Main
    • Area: 48 Square Feet
    • Dimensions: 8 x 6
    Bathroom
    • Description: Includes Washer/Dryer
    • Level: Basement
    • Area: 91 Square Feet
    • Dimensions: 13 x 7
    Family room
    • Description: Plus 11x14 Bar
    • Level: Basement
    • Area: 220 Square Feet
    • Dimensions: 20 x 11
    Kitchen
    • Description: Updated With Soft Close Cabinets And Drawers
    • Level: Main
    • Area: 168 Square Feet
    • Dimensions: 14 x 12
    Living room
    • Description: Lots Of Natural Light And Cozy Wood Burning Stove
    • Level: Main
    • Area: 260 Square Feet
    • Dimensions: 20 x 13
    Heating
    • Forced Air
    Cooling
    • Central Air
    Appliances
    • Included: Dishwasher, Disposal, Dryer, Microwave, Oven, Refrigerator, Washer
    • Laundry: In Unit
    Features
    • Ceiling Fan(s), Eat-in Kitchen, Granite Counters, Open Floorplan, Smoke Free
    • Flooring: Laminate
    • Windows: Double Pane Windows
    • Basement: Finished,Full
    • Number of fireplaces: 1
    • Fireplace features: Family Room, Wood Burning Stove
    Interior area
    • Total structure area: 1,652
    • Total interior livable area: 1,652 sqft
    • Finished area above ground: 836
    • Finished area below ground: 798

    Property

    Parking
    • Total spaces: 1
    • Parking features: Garage
    • Garage spaces: 1
    Features
    • Levels: One
    • Stories: 1
    • Patio & porch: Covered, Front Porch, Patio
    • Exterior features: Private Yard, Rain Gutters
    • Fencing: Full
    Lot
    • Size: 7,060 sqft
    • Features: Level, Sprinklers In Rear
    Details
    • Parcel number: 519430011
    • Zoning: S-SU-D
    • Special conditions: Standard

    Construction

    Type & style
    • Home type: SingleFamily
    • Architectural style: Traditional
    • Property subtype: Single Family Residence
    Materials
    • Cement Siding
    • Roof: Composition
    Condition
    • Year built: 1954

    Utilities & green energy

    • Sewer: Public Sewer
    • Water: Public

    Community & neighborhood

    Security
    • Security features: Carbon Monoxide Detector(s), Smoke Detector(s), Video Doorbell
    Location
    • Region: Denver
    • Subdivision: Mar Lee

    Other

    Other facts
    • Listing terms: Cash,Conventional,FHA,VA Loan
    • Ownership: Individual

    Price history

    DateEventPrice
    6/16/2025Sold$550,000-0.9%$333/sqft
    Source: REcolorado as distributed by MLS GRID #5802416 Report a problem
    5/19/2025Pending sale$555,000$336/sqft
    Source: REcolorado as distributed by MLS GRID #5802416 Report a problem
    4/24/2025Listed for sale$555,000+3.7%$336/sqft
    Source: REcolorado as distributed by MLS GRID #5802416 Report a problem
    10/24/2022Listing removed--
    Source: RE/MAX International Report a problem
    7/22/2022Sold$535,000+1.9%$324/sqft
    Source: Public Record Report a problem
    7/22/2022Pending sale$525,000$318/sqft
    Source: RE/MAX International #9071559 Report a problem
    7/22/2022Listing removed--
    Source: RE/MAX International Report a problem
    6/24/2022Pending sale$525,000$318/sqft
    Source: RE/MAX International #9071559 Report a problem
    6/22/2022Listed for sale$525,000+34.6%$318/sqft
    Source: RE/MAX International #9071559 Report a problem
    6/10/2019Sold$390,000+0.3%$236/sqft
    Source: Public Record Report a problem
    5/14/2019Pending sale$389,000$235/sqft
    Source: Coldwell Banker Residential Brokerage - Devonshire Cherry Creek #3703650 Report a problem
    5/8/2019Listed for sale$389,000+40.9%$235/sqft
    Source: COLDWELL BANKER DEVONSHIRE #3703650 Report a problem
    1/26/2017Sold$276,000+324.6%$167/sqft
    Source: Public Record Report a problem
    2/15/1994Sold$65,000$39/sqft
    Source: Public Record Report a problem

    Public tax history

    YearProperty taxesTax assessment
    2024$2,487 +16%$32,090 -8.6%
    2023$2,143 +3.6%$35,110 +30.3%
    2022$2,069 +17.6%$26,950 -2.8%
    2021$1,759 +2.9%$27,730 +17%
    2020$1,710 +17.3%$23,702 -0.7%
    2019$1,458 $23,868 +26.7%
    2018$1,458 +0.3%$18,840
    2017$1,453 +29.2%$18,840 +30.8%
    2016$1,125 +39.2%$14,400
    2015$808 0%$14,400 +48%
    2014$808 -6.6%$9,730
    2013$866 +17.9%$9,730 -5.5%
    2012$734 +5.1%$10,300 +2%
    2011$699 +2.2%$10,098 -3.7%
    2010$683 -22.9%$10,490
    2009$886 -0.2%$10,490 -20.9%
    2008$888 0%$13,270
    2007$888 +1.1%$13,270 +0.1%
    2006$878 +0.3%$13,260
    2005$875 +5.7%$13,260 -5.1%
    2003$828 +1.9%$13,970 +0.9%
    2002$813 $13,840 +33.5%
    2001-- $10,370

    Find assessor info on the county website

    Neighborhood: Mar Lee

    Nearby schools

    GreatSchools rating
    Schools provided by the listing agent
    • Elementary: Force
    • Middle: Kepner
    • High: John F. Kennedy
    • District: Denver 1

    Source: REcolorado as distributed by MLS GRID. This data may not be complete. We recommend contacting the local school district to confirm school assignments for this home.

    Get a cash offer in 3 minutes
    Find out how much your home could sell for in as little as 3 minutes with a no-obligation cash offer.
    Estimated market value
    $528,400
    Get a cash offer in 3 minutes
    Find out how much your home could sell for in as little as 3 minutes with a no-obligation cash offer.
    Estimated market value
    $528,400