In the highly sought-after Meredith Manor community, this bright and beautifully maintained 3-bedroom, single-level 2nd level home offers the perfect blend of comfort, style, and location. Spanning 1,433 sq ft, this inviting residence showcases spacious living and dining areas that flow seamlessly to a private patio—perfect for morning coffee, relaxed evenings, or entertaining friends. The home feels fresh and modern with interior paint and carpet refreshed within the past two years, giving it a warm, move-in-ready appeal. The kitchen features ample cabinetry and a cozy breakfast nook, while generous bedrooms provide versatility for family, guests, or a home office setup. Large windows invite natural light throughout, enhancing the home’s open and airy feel. Enjoy the convenience of a detached two-car garage just steps away, plus access to Meredith Manor’s beautifully landscaped grounds, greenbelts, and a sparkling community pool—ideal for those who value both privacy and connection to nature. Situated in one of Fullerton’s most desirable neighborhoods, residents love the peaceful, tree-lined streets and the close proximity to Downtown Fullerton’s vibrant mix of shops, cafés, and entertainment. Cal State Fullerton, Fullerton College, and award-winning schools are nearby, as are major freeways (91, 5, and 57), making commuting to Orange County, Los Angeles, or the Inland Empire a breeze. Combining timeless ease with everyday accessibility, this home represents the best of low-maintenance living in a well-established, centrally located Fullerton community—offering comfort, convenience, and a lifestyle that truly stands out.
Sold for $650,000
Listed by: Anvil Real Estate • Shasta Greene • Contact: 949-449-1320
Bought with: Circa Properties, Inc.
$650,000
1641 S Pomona Ave Unit D36, Fullerton, CA 92832
3beds
1,433sqft
Condominium
Built in 1963
-- sqft lot
$656,300 Zestimate®
$454/sqft
$3,692 Estimated rent
Home value
$656,300
$604,000 - $709,000
$3,692/mo
Zestimate® history
Owner options
List your home for rent
$3,692/mo
Rent Zestimate®
Find your next renter with Zillow Rental Manager. Plus, with online applications, you can quickly screen prospective tenants – for free.
$3,692/mo
Rent Zestimate®
Refinance and save
$4,558/mo
Est. payment
Refinancing to a lower rate could help reduce your monthly payments and save thousands over the life of the loan.
$4,558/mo
Est. payment
Explore your selling options
Work with a Zillow partner agent
Leverage their expertise and Zillow's premium Showcase listings to get your home seen by more buyers.
Get startedList with your own agent
Get your home in front of millions of buyers by listing it on Zillow.
Learn how to do itSell it yourself
Take full control of how buyers see your home on Zillow by listing For Sale by Owner (FSBO).
List your homeWhat's special
Private patioPeaceful tree-lined streetsLarge windowsBeautifully landscaped groundsCozy breakfast nookSparkling community poolGenerous bedrooms
Zillow last checked:
Listing updated:
Listed by:
Shasta Greene DRE #02174153 9498806515,
Anvil Real Estate
Bought with:
Nina Havelind, DRE #01139761
Circa Properties, Inc.
Source: CRMLS,MLS#: OC25240166 Originating MLS: California Regional MLS
Originating MLS: California Regional MLSFacts & features
Interior
Bedrooms & bathrooms
- Bedrooms: 3
- Bathrooms: 2
- Full bathrooms: 2
- Main level bathrooms: 2
- Main level bedrooms: 3
Rooms
- Room types: Kitchen, Laundry, Living Room, Primary Bathroom, Primary Bedroom, Other, Dining Room
Bathroom
- Features: Bathroom Exhaust Fan, Separate Shower, Tile Counters, Tub Shower
Kitchen
- Features: Tile Counters
Other
- Features: Walk-In Closet(s)
Heating
- Central
Cooling
- Central Air
Appliances
- Included: Dishwasher, Electric Range, Disposal, Microwave, Refrigerator
- Laundry: Washer Hookup, Laundry Room
Features
- Balcony, Ceiling Fan(s), Separate/Formal Dining Room, Tile Counters, Walk-In Closet(s)
- Windows: Double Pane Windows
- Has fireplace: Yes
- Fireplace features: Living Room
- Common walls with other units/homes: Item2CommonWalls
Interior area
- Total interior livable area: 1,433 sqft
Property
Parking
- Total spaces: 2
- Parking features: Door-Single, Garage, Private
- Garage spaces: 2
Features
- Levels: One
- Stories: 1
- Entry location: 2nd floor
- Patio & porch: Porch
- Pool features: Community, Association
- Has view: Yes
- View description: City Lights
Details
- Parcel number: 93301148
- Special conditions: Standard
Construction
Type & style
- Home type: Condo
- Property subtype: Condominium
- Attached to another structure: Yes
Condition
- Turnkey
- New construction: No
- Year built: 1963
Utilities & green energy
- Sewer: Public Sewer
- Water: Public
- Utilities for property: Electricity Connected, Sewer Connected
Community & HOA
Community
- Features: Curbs, Sidewalks, Pool
HOA
- Has HOA: Yes
- Amenities included: Pool, Trash, Water
- HOA fee: $462 monthly
- HOA name: Meredith Manor
- HOA phone: 562-531-1955
Location
- Region: Fullerton
Financial & listing details
- Price per square foot: $454/sqft
- Tax assessed value: $611,998
- Annual tax amount: $7,064
- Date on market: 10/29/2025
- Cumulative days on market: 70 days
- Listing terms: Cash,Cash to Existing Loan,Cash to New Loan,Conventional,Item1031Exchange
- Road surface type: Paved
Price history
| Date | Event | Price |
|---|---|---|
| 2/13/2026 | Sold | $650,000$454/sqft |
Source:  CRMLS #OC25240166 Report a problem CRMLS #OC25240166 Report a problem | ||
| 1/23/2026 | Pending sale | $650,000$454/sqft |
Source: CRMLS #OC25240166 Report a problem | ||
| 1/10/2026 | Contingent | $650,000$454/sqft |
Source: CRMLS #OC25240166 Report a problem | ||
| 10/29/2025 | Listed for sale | $650,000+8.3%$454/sqft |
Source: CRMLS #OC25240166 Report a problem | ||
| 12/26/2023 | Sold | $599,999+0.2%$419/sqft |
Source: CRMLS #PW23219483 Report a problem | ||
| 12/25/2023 | Pending sale | $599,000$418/sqft |
Source: CRMLS #PW23219483 Report a problem | ||
| 12/17/2023 | Contingent | $599,000$418/sqft |
Source: CRMLS #PW23219483 Report a problem | ||
| 12/1/2023 | Listed for sale | $599,000+242.3%$418/sqft |
Source: CRMLS #PW23219483 Report a problem | ||
| 11/9/2023 | Listing removed | -- |
Source: Zillow Rentals Report a problem | ||
| 11/6/2023 | Listed for rent | $3,075+3.4%$2/sqft |
Source: Zillow Rentals Report a problem | ||
| 5/26/2022 | Listing removed | -- |
Source: Zillow Rental Network Premium Report a problem | ||
| 5/21/2022 | Listed for rent | $2,975+24%$2/sqft |
Source: Zillow Rental Network Premium Report a problem | ||
| 2/12/2020 | Listing removed | $2,400$2/sqft |
Source: Nease Property Management Report a problem | ||
| 1/24/2020 | Price change | $2,400-4%$2/sqft |
Source: Nease Property Management Report a problem | ||
| 12/10/2019 | Price change | $2,500-3.8%$2/sqft |
Source: Nease Property Management Report a problem | ||
| 11/28/2019 | Listed for rent | $2,600$2/sqft |
Source: Nease Property Management Report a problem | ||
| 8/28/2012 | Sold | $175,000-2.8%$122/sqft |
Source: Public Record Report a problem | ||
| 2/4/2012 | Price change | $180,000+38.5%$126/sqft |
Source: TNG Real Estate Consultants #P778085 Report a problem | ||
| 2/2/2012 | Price change | $130,000-27.8%$91/sqft |
Source: Auction.com Report a problem | ||
| 12/29/2011 | Price change | $180,000+2.9%$126/sqft |
Source: TNG Real Estate Consultants #P778085 Report a problem | ||
| 7/16/2011 | Price change | $175,000-14.6%$122/sqft |
Source: TNG Real Estate Consultants #P778085 Report a problem | ||
| 7/15/2011 | Price change | $205,000+17.1%$143/sqft |
Source: TNG Real Estate #P778085 Report a problem | ||
| 6/23/2011 | Price change | $175,000-10.3%$122/sqft |
Source: TNG Real Estate Consultants #P778085 Report a problem | ||
| 5/25/2011 | Price change | $195,000-4.9%$136/sqft |
Source: TNG Real Estate Consultants #P778085 Report a problem | ||
| 5/4/2011 | Price change | $205,000-4.7%$143/sqft |
Source: TNG Real Estate Consultants #P778085 Report a problem | ||
| 4/20/2011 | Listed for sale | $215,000-42.7%$150/sqft |
Source: TNG Real Estate Consultants #P778085 Report a problem | ||
| 10/19/2007 | Sold | $375,000$262/sqft |
Source: Public Record Report a problem | ||
Public tax history
| Year | Property taxes | Tax assessment |
|---|---|---|
| 2025 | $7,064 +3.8% | $611,998 +2% |
| 2024 | $6,808 +164.4% | $599,999 +189.7% |
| 2023 | $2,575 +0.9% | $207,126 +2% |
| 2022 | $2,553 +1.7% | $203,065 +2% |
| 2021 | $2,510 | $199,084 +1% |
| 2020 | -- | $197,043 +2% |
| 2019 | $2,495 +2.4% | $193,180 +2% |
| 2018 | $2,436 +3.2% | $189,393 +2% |
| 2017 | $2,361 | $185,680 +2% |
| 2016 | $2,361 +2% | $182,040 +1.5% |
| 2015 | $2,314 +5.7% | $179,306 +2% |
| 2014 | $2,190 | $175,794 +0.5% |
| 2013 | -- | $175,000 -11.3% |
| 2012 | -- | $197,400 -6% |
| 2011 | -- | $210,000 |
| 2010 | -- | $210,000 |
Find assessor info on the county website
Neighborhood: 92832
Nearby homes
- $540,0002 bd2 ba1.1k sqft1631 S Pomona Ave UNIT D30, Fullerton, CA 92832Sold

- $571,0002 bd2 ba1.2k sqft1611 S Pomona Ave UNIT D13, Fullerton, CA 92832Off Market
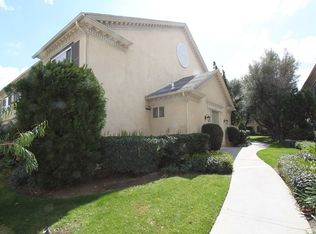
- $570,7002 bd2 ba1.1k sqft1611 S Pomona Ave UNIT D15, Fullerton, CA 92832Off Market

- $563,8002 bd2 ba1.1k sqft1611 S Pomona Ave UNIT D14, Fullerton, CA 92832Off Market
- $544,2002 bd2 ba1.1k sqft1611 S Pomona Ave UNIT D16, Fullerton, CA 92832Off Market
- $557,9002 bd2 ba1.1k sqft1611 S Pomona Ave UNIT D9, Fullerton, CA 92832Off Market
- $529,8002 bd2 ba1.1k sqft1611 S Pomona Ave UNIT D11, Fullerton, CA 92832Off Market
- $558,2002 bd2 ba1.1k sqft1611 S Pomona Ave UNIT D10, Fullerton, CA 92832Off Market
Nearby schools
GreatSchools rating
- 3/10Maple Elementary SchoolGrades: K-6Distance: 0.8 mi
- 4/10Ladera Vista Junior High SchoolGrades: 7-8Distance: 1.9 mi
- 8/10Fullerton Union High SchoolGrades: 9-12Distance: 1.5 mi
Schools provided by the listing agent
- Elementary: Woodcrest
- Middle: Nicolas
- High: Fullerton
Source: CRMLS. This data may not be complete. We recommend contacting the local school district to confirm school assignments for this home.
Get a cash offer in 3 minutes
Find out how much your home could sell for in as little as 3 minutes with a no-obligation cash offer.
Estimated market value
$656,300
Get a cash offer in 3 minutes
Find out how much your home could sell for in as little as 3 minutes with a no-obligation cash offer.
Estimated market value
$656,300
- California
- Orange County
- Fullerton
- 92832
- 1641 S Pomona Ave Unit D36
Nearby cities
Nearby neighborhoods
Nearby zip codes
Other Fullerton Topics
