Skip main navigation
Closed
  • Tax assessed value
    $549,000

    1641 Sparkleberry Ln, Johns Island, SC 29455

    3beds
    1,931sqft
    Single Family Residence
    Built in 2014
    4,791 Square Feet Lot
    $556,000 Zestimate®
    $284/sqft
    $3,395 Estimated rent

    Home value

    $556,000

    $528,000 - $584,000

    $3,395/mo

    Zestimate® history
    Loading
    Loading...

    Owner options

    List your home for rent

    $3,395/mo

    Rent Zestimate®

    Find your next renter with Zillow Rental Manager. Plus, with online applications, you can quickly screen prospective tenants – for free.

    Learn more

    $3,395/mo

    Rent Zestimate®

    Refinance and save

    $3,121/mo

    Est. payment

    Refinancing to a lower rate could help reduce your monthly payments and save thousands over the life of the loan.

    See today's rates

    $3,121/mo

    Est. payment

    Explore your selling options

    Work with a Zillow partner agent

    Leverage their expertise and Zillow's premium Showcase listings to get your home seen by more buyers.

    Get started

    List with your own agent

    Get your home in front of millions of buyers by listing it on Zillow.

    Learn how to do it

    Sell it yourself

    Take full control of how buyers see your home on Zillow by listing For Sale by Owner (FSBO).

    List your home

    What's special

    Home officeBeautiful landscapingBack patioPrivate wetlandsHuge islandDesirable whitney lakeFire pits
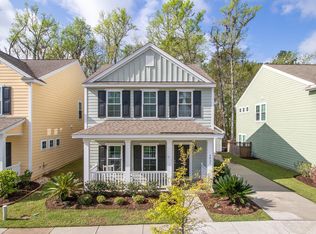
    Fall in love with this sweet, bright, one owner home in desirable Whitney Lake which features a central location accessible to both bridges, a dock, fire pits, and trails! Upon entering into the two story foyer, you'll see a flex room currently used as a den, which could also be a home office or formal dining room. The hallway leads you to the open concept living, dining and kitchen spaces. The kitchen has a huge island with plenty of room for barstools and opens onto the breakfast area which overlooks the lush and private back yard. New sliding doors lead you to the back patio where beautiful landscaping, a gorgeous pergola, and private wetlands behind the home envelope you in an intimate outdoor space - the fully fenced in backyard. The gate under the pergola leads you to thedriveway and one car garage. This wonderful home is practical and warm, ready to be loved by its new owner!

    Zillow last checked:

    Listing updated:

    Listed by:

    Smith Spencer Real Estate

    Bought with:

    The Boulevard Company

    Source: CTMLS,MLS#: 24008220MLS Logo

    Facts & features

    Interior

    Bedrooms & bathrooms
    • Bedrooms: 3
    • Bathrooms: 3
    • Full bathrooms: 2
    • 1/2 bathrooms: 1
    Rooms
    • Room types: Family Room, Living/Dining Combo, Dining Room, Family, Formal Living, Foyer, Laundry, Pantry, Separate Dining, Study
    Heating
    • Electric
    Cooling
    • Central Air
    Appliances
    • Laundry: Electric Dryer Hookup, Washer Hookup, Laundry Room
    Features
    • Ceiling - Smooth, Kitchen Island, Formal Living, Entrance Foyer, Pantry
    • Flooring: Carpet, Laminate
    • Has fireplace: No
    Interior area
    • Total structure area: 1,931
    • Total interior livable area: 1,931 sqft

    Property

    Parking
    • Total spaces: 1
    • Parking features: Garage, Detached
    • Garage spaces: 1
    Features
    • Levels: Two
    • Stories: 2
    • Patio & porch: Patio, Front Porch
    • Fencing: Privacy,Wood
    Lot
    • Size: 4,791 Square Feet
    • Features: 0 - .5 Acre, Wetlands
    Details
    • Parcel number: 3120000821

    Construction

    Type & style
    • Home type: SingleFamily
    • Architectural style: Traditional
    • Property subtype: Single Family Residence
    Materials
    • Cement Siding
    • Foundation: Raised, Slab
    • Roof: Architectural
    Condition
    • New construction: No
    • Year built: 2014

    Utilities & green energy

    • Sewer: Public Sewer
    • Water: Public
    • Utilities for property: Berkeley Elect Co-Op, Charleston Water Service, Dominion Energy, John IS Water Co

    Community & HOA

    Community
    • Features: Walk/Jog Trails
    • Subdivision: Whitney Lake
    Location
    • Region: Johns Island

    Financial & listing details

    • Price per square foot: $284/sqft
    • Tax assessed value: $549,000
    • Annual tax amount: $2,799
    • Date on market: 4/3/2024
    • Listing terms: Cash,Conventional

    Price history

    DateEventPrice
    5/15/2024Sold$549,000$284/sqft
    Source: CTMLS #24008220 Report a problem
    4/5/2024Contingent$549,000$284/sqft
    Source: CTMLS #24008220 Report a problem
    4/3/2024Listed for sale$549,000+122.2%$284/sqft
    Source: CTMLS #24008220 Report a problem
    6/5/2014Sold$247,091$128/sqft
    Source: CTMLS #1331340 Report a problem

    Public tax history

    YearProperty taxesTax assessment
    2025$2,799 +92.6%$21,960 +108%
    2024$1,453 +3.6%$10,560
    2023$1,403 +5%$10,560
    2022$1,336 -4.5%$10,560
    2021$1,399 -3.5%$10,560
    2020$1,450 $10,560 +17.9%
    2019$1,450 $8,960 -18.2%
    2017$1,450 +18.6%$10,960
    2016$1,222 -13.5%$10,960
    2015$1,413 -3.2%$10,960
    2014$1,460 --
    Find assessor info on the county website

    Neighborhood: 29455

    Nearby schools

    GreatSchools rating
    Schools provided by the listing agent
    • Elementary: Angel Oak
    • Middle: Haut Gap
    • High: St. Johns

    Source: CTMLS. This data may not be complete. We recommend contacting the local school district to confirm school assignments for this home.

    Get a cash offer in 3 minutes
    Find out how much your home could sell for in as little as 3 minutes with a no-obligation cash offer.
    Estimated market value
    $556,000
    Get a cash offer in 3 minutes
    Find out how much your home could sell for in as little as 3 minutes with a no-obligation cash offer.
    Estimated market value
    $556,000