Skip main navigation
Closed
  • Zillow Home logoZestimate®
    $151,300

    1641 TALC Way, Bullhead City, AZ 86429

    3beds
    1,248sqft
    Manufactured Home, Single Family Residence
    Built in 1988
    7,840 Square Feet Lot
    $151,300 Zestimate®
    $121/sqft
    $-- Estimated rent

    Home value

    $151,300

    $117,000 - $186,000

    Not available

    Zestimate® history
    Loading
    Loading...

    Owner options

    List your home for rent

    Find your next renter with Zillow Rental Manager. Plus, with online applications, you can quickly screen prospective tenants – for free.

    Learn more
    Refinance and save

    $941/mo

    Est. payment

    Refinancing to a lower rate could help reduce your monthly payments and save thousands over the life of the loan.

    See today's rates

    $941/mo

    Est. payment

    Explore your selling options

    Work with a Zillow partner agent

    Leverage their expertise and Zillow's premium Showcase listings to get your home seen by more buyers.

    Get started

    List with your own agent

    Get your home in front of millions of buyers by listing it on Zillow.

    Learn how to do it

    Sell it yourself

    Take full control of how buyers see your home on Zillow by listing For Sale by Owner (FSBO).

    List your home

    What's special

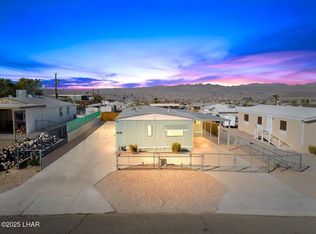

    Absolutely adorable well maintained Doublewide! Large open floor plan! Completely fenced. Nutural carpet thru out. Chair railing! Breakfast Bar. Cieling fan. Laundery room.Roof Newer roof! Double doors in bedroom can be den! Covered carport for two cars with cement floor! Lots of room for RV's and toys! Shed. Professionally landscaped!All furnishings are negotiableNice views!

    This property is not currently displayed as for sale or rent on Zillow. This may be different from what's on other websites or public sources.

    Zillow last checked:

    Listing updated:

    Listed by:

    Deborah Kelly 928-754-1910,

    The Real Estate And Mortgage Warehouse

    Bought with:

    Benay Crawford, BR624565000

    Rising Bid Realty LLC

    Source: Momentum MLS,MLS#: 860723MLS LogoOriginating MLS: Western AZ Regional Real Estate Data Exchange

    Facts & features

    Interior

    Bedrooms & bathrooms
    • Bedrooms: 3
    • Bathrooms: 2
    • Full bathrooms: 2
    Rooms
    • Room types: Utility Room
    Heating
    • Central, Electric
    Cooling
    • Central Air, Electric
    Appliances
    • Included: Dryer, Disposal, Gas Dryer, Gas Oven, Gas Range, Microwave, Refrigerator, Water Heater, Washer
    • Laundry: Electric Dryer Hookup, Gas Dryer Hookup, Laundry in Utility Room
    Features
    • Breakfast Bar, Ceiling Fan(s), Dining Area, Garden Tub/Roman Tub, Laminate Counters, Laminate Countertop, Open Floorplan, Vaulted Ceiling(s), Window Treatments, Utility Room
    • Flooring: Carpet, Vinyl
    • Windows: Window Coverings
    Interior area
    • Total structure area: 1,248
    • Total interior livable area: 1,248 sqft

    Property

    Parking
    • Total spaces: 2
    • Parking features: Carport
    • Carport spaces: 2
    Features
    • Entry location: Breakfast Bar,Dining-Casual,Ceiling Fan(s),Counter
    • Patio & porch: Covered, Patio
    • Exterior features: Irrigation Sprinklers, Landscaping, Shed, Satellite Dish
    • Pool features: None
    • Fencing: Back Yard,Chain Link,Front Yard
    • Has view: Yes
    • View description: Mountain(s)
    Lot
    • Size: 7,840 Square Feet
    • Dimensions: .18
    • Features: Street Level
    Details
    • Parcel number: 21433390
    • Zoning description: R1FB Res: SF Factory Builit
    • Other equipment: Satellite Dish

    Construction

    Type & style
    • Home type: MobileManufactured
    • Property subtype: Manufactured Home, Single Family Residence
    Materials
    • Roof: Shingle
    Condition
    • New construction: No
    • Year built: 1988
    Details
    • Builder name: Skyline Corp

    Utilities & green energy

    • Electric: 110 Volts, 220 Volts
    • Sewer: Public Sewer
    • Water: Public
    • Utilities for property: Electricity Available, Natural Gas Available

    Community & HOA

    Community
    • Subdivision: Buena Vista
    HOA
    • Has HOA: No
    Location
    • Region: Bullhead City

    Financial & listing details

    • Price per square foot: $121/sqft
    • Annual tax amount: $293
    • Date on market: 10/27/2011
    • Cumulative days on market: 147 days
    • Listing terms: Cash,Conventional,Owner May Carry
    • Electric utility on property: Yes
    • Body type: Double Wide

    Price history

    DateEventPrice
    4/16/2012Sold$46,141$37/sqft
    Source: Momentum MLS #860723 Report a problem

    Public tax history

    Tax history is unavailable.

    Neighborhood: 86429

    Nearby schools

    GreatSchools rating
    Sell for more on Zillow
    Get a Zillow Showcase℠ listing at no additional cost and you could sell for .
    $151,300
    2% more
    +$3,026
    With Zillow Showcase(estimated)
    $154,326
    Sell for more on Zillow
    Get a Zillow Showcase℠ listing at no additional cost and you could sell for .
    $151,300
    2% more
    +$3,026
    With Zillow Showcase(estimated)
    $154,326