Skip main navigation
Off market
  • $461,500

    1641 Thetford Cir, Orlando, FL 32824

    4beds
    2,006sqft
    Single Family Residence
    Built in 2015
    6,002 Square Feet Lot
    $461,500 Zestimate®
    $230/sqft
    $2,486 Estimated rent

    Home value

    $461,500

    $438,000 - $485,000

    $2,486/mo

    Zestimate® history
    Loading
    Loading...

    Owner options

    List your home for rent

    $2,486/mo

    Rent Zestimate®

    Find your next renter with Zillow Rental Manager. Plus, with online applications, you can quickly screen prospective tenants – for free.

    Learn more

    $2,486/mo

    Rent Zestimate®

    Refinance and save

    $3,439/mo

    Est. payment

    Refinancing to a lower rate could help reduce your monthly payments and save thousands over the life of the loan.

    See today's rates

    $3,439/mo

    Est. payment

    Explore your selling options

    Work with a Zillow partner agent

    Leverage their expertise and Zillow's premium Showcase listings to get your home seen by more buyers.

    Get started

    List with your own agent

    Get your home in front of millions of buyers by listing it on Zillow.

    Learn how to do it

    Sell it yourself

    Take full control of how buyers see your home on Zillow by listing For Sale by Owner (FSBO).

    List your home

    What's special

    One or more photo(s) has been virtually staged. BEAUTIFUL LENNAR HOME BUILT IN 2015 with manicured landscaping. Upon entry, this home opens up to the SPACIOUS DINING ROOM/LIVING ROOM COMBO on the left and the upgraded kitchen on the right. The kitchen has GRANITE COUNTERTOPS, STAINLESS STEEL APPLIANCES, and a LARGE ISLAND. The OPEN FLOOR PLAN makes this space feel expansive. This area also looks out to the SCREENED, COVERED BACK PORCH to the OVERSIZED BACKYARD beyond. It's perfect for entertaining, grilling, or just relaxing. The MASTER BEDROOM is at the back of the house and has TWO HUGE HIS AND HERS WALK-IN CLOSETS. The MASTER BATHROOM is elegant and features DUAL SINKS, GRANITE COUNTERTOPS, a GARDEN TUB, and a WALK-IN SHOWER. The other three bedrooms are at the front of the house. The two additional full bathrooms also have granite countertops. There's CERAMIC TILE FLOORING throughout and CARPET IN THE BEDROOMS. There is a laundry room, with washer and dryer included, on the way out to the attached two-car garage. The Calloway Bay neighborhood is in a fantastic location. Only 10 minutes away from Lake Nona and the Orlando International Airport and just 20 minutes away from the Disney Parks and other attractions. It's just minutes from 417 Expressway and is close to a number of facilities, including restaurants, grocery stores, etc. Perfect for families. You don't want to miss out on this home! It's not going to last long! Come take a look today!

    This property is not currently displayed as for sale or rent on Zillow. This may be different from what's on other websites or public sources.

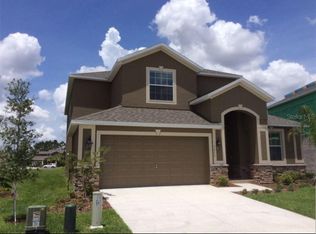
    Originating MLS: Orlando Regional

    Facts & features

    Interior

    Bedrooms & bathrooms
    • Bedrooms: 4
    • Bathrooms: 3
    • Full bathrooms: 3
    Heating
    • Heat pump, Electric
    Cooling
    • Central
    Appliances
    • Included: Dishwasher, Dryer, Microwave, Range / Oven, Refrigerator, Washer
    • Laundry: Inside, Laundry Room
    Features
    • Open Floorplan, Stone Counters, Walk-In Closet(s), Thermostat, Living Room/Dining Room Combo
    • Flooring: Tile, Carpet
    • Windows: Blinds
    Interior area
    • Total interior livable area: 2,006 sqft

    Property

    Parking
    • Parking features: Garage - Attached
    Features
    • Levels: One
    • Patio & porch: Screened, Covered, Rear Porch
    Lot
    • Size: 6,002 Square Feet
    Details
    • Parcel number: 302432963100190
    • Zoning: P-D

    Construction

    Type & style
    • Home type: SingleFamily
    • Property subtype: Single Family Residence
    Materials
    • masonry
    • Roof: Composition
    Condition
    • Year built: 2015

    Utilities & green energy

    • Sewer: Public Sewer
    • Water: Public
    • Utilities for property: Electricity Connected, Phone Available, Sewer Connected, BB/HS Internet Available, Cable Available, Public, Underground Utilities, Water Available

    Community & HOA

    Community
    • Security: Smoke Detector(s)
    • Subdivision: WYNDHAM LAKES ESTATES
    HOA
    • Has HOA: Yes
    • Amenities included: Playground, Fitness Center, Pool, Tennis Court(s)
    • Services included: Community Pool, Cable TV
    • HOA fee: $100 monthly
    Location
    • Region: Orlando

    Financial & listing details

    • Price per square foot: $230/sqft
    • Tax assessed value: $413,970
    • Annual tax amount: $4,339
    • Listing terms: Cash, Conventional, FHA, VA Loan
    • Ownership: Fee Simple

    Price history

    DateEventPrice
    1/2/2020Sold$300,000-3.2%$150/sqft
    Source: Public Record Report a problem
    12/3/2019Pending sale$309,900$154/sqft
    Source: KELLER WILLIAMS ADVANTAGE 2 REALTY #O5815312 Report a problem
    11/13/2019Price change$309,900-1.6%$154/sqft
    Source: KELLER WILLIAMS ADVANTAGE 2 REALTY #O5815312 Report a problem
    10/22/2019Price change$314,900-3.1%$157/sqft
    Source: KELLER WILLIAMS ADVANTAGE 2 REALTY #O5815312 Report a problem
    10/14/2019Price change$324,900-3%$162/sqft
    Source: KELLER WILLIAMS ADVANTAGE 2 REALTY #O5815312 Report a problem
    10/8/2019Listed for sale$334,900+25.9%$167/sqft
    Source: KELLER WILLIAMS ADVANTAGE 2 REALTY #O5815312 Report a problem
    6/4/2015Sold$266,000$133/sqft
    Source: Public Record Report a problem

    Public tax history

    YearProperty taxesTax assessment
    2024$4,339 +7.6%$276,528 +3%
    2023$4,033 +4.2%$268,474 +3%
    2022$3,872 +1%$260,654 +3%
    2021$3,833 -13.3%$253,062 +1.4%
    2020$4,419 +0.3%$249,535 +1.6%
    2019$4,404 +1.1%$245,519 +2.2%
    2018$4,358 $240,138 +0.3%
    2017$4,358 -0.2%$239,436 +6.2%
    2016$4,368 +4%$225,365 +651.2%
    2015$4,200 +1669.3%$30,000 +123.9%
    2014$237 $13,400
    Find assessor info on the county website

    Neighborhood: Meadow Woods

    Nearby schools

    GreatSchools rating
    Schools provided by the listing agent
    • Elementary: Wyndham Lakes Elementary
    • Middle: South Creek Middle
    • High: Cypress Creek High School

    Source: The MLS. This data may not be complete. We recommend contacting the local school district to confirm school assignments for this home.

    Get a cash offer in 3 minutes
    Find out how much your home could sell for in as little as 3 minutes with a no-obligation cash offer.
    Estimated market value
    $461,500
    Get a cash offer in 3 minutes
    Find out how much your home could sell for in as little as 3 minutes with a no-obligation cash offer.
    Estimated market value
    $461,500