Skip main navigation
Off market
  • $289,200

    1641 Torrington Cir, Longwood, FL 32750

    2beds
    1,139sqft
    Townhouse
    Built in 1986
    3,706 Square Feet Lot
    $289,200 Zestimate®
    $254/sqft
    $1,962 Estimated rent

    Home value

    $289,200

    $275,000 - $304,000

    $1,962/mo

    Zestimate® history
    Loading
    Loading...

    Owner options

    List your home for rent

    $1,962/mo

    Rent Zestimate®

    Find your next renter with Zillow Rental Manager. Plus, with online applications, you can quickly screen prospective tenants – for free.

    Learn more

    $1,962/mo

    Rent Zestimate®

    Refinance and save

    $1,982/mo

    Est. payment

    Refinancing to a lower rate could help reduce your monthly payments and save thousands over the life of the loan.

    See today's rates

    $1,982/mo

    Est. payment

    Explore your selling options

    Work with a Zillow partner agent

    Leverage their expertise and Zillow's premium Showcase listings to get your home seen by more buyers.

    Get started

    List with your own agent

    Get your home in front of millions of buyers by listing it on Zillow.

    Learn how to do it

    Sell it yourself

    Take full control of how buyers see your home on Zillow by listing For Sale by Owner (FSBO).

    List your home

    What's special

    OMG - this is one of the cutest and sweetest homes I have ever listed. So freaking cute. This home is so joyful or joy-filled. Charming with upgrades and in move-in, great condition. Freshly painted, upgraded flooring, refurbished fireplace, new lighting, new carpet, new paint inside and most of outside. This home is more like a VILLA than a townhome and this awesome cottage has a private feel with a charming green space at the rear porch and a closed front entry garden. The unit is also on a corner so you have maximum privacy in this adorable home. Perfectly placed within walking distance of the fantastic pool, tennis courts, and recreation center. Pipes updated, roof replaced in 2014, and newer a/c. Great schools, low quarterly dues, and a beautiful community you will be proud to share with your friends. Also, brand new Publix is a mile away from the property and other shops are closeby off Lake Emma Road. I love this home. I'm sure you will too.

    This property is off market, which means it's not currently listed for sale or rent on Zillow. This may be different from what's available on other websites or public sources.

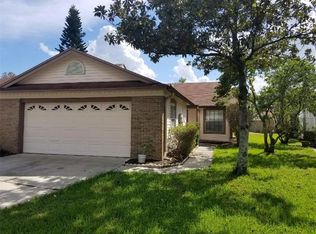
    Originating MLS: Orlando Regional

    Facts & features

    Interior

    Bedrooms & bathrooms
    • Bedrooms: 2
    • Bathrooms: 2
    • Full bathrooms: 2
    Heating
    • Forced air, Electric
    Cooling
    • Central
    Appliances
    • Included: Dishwasher, Garbage disposal, Microwave, Range / Oven, Refrigerator, Washer
    • Laundry: Inside
    Features
    • Ceiling Fans(s), Eating Space In Kitchen, High Ceiling(s), Open Floorplan, Split Bedroom, Walk-In Closet(s), Living Room/Dining Room Combo, Window Treatments, Cathedral Ceiling(s), Vaulted Ceiling(s)
    • Flooring: Tile, Laminate
    • Windows: Blinds
    • Has fireplace: Yes
    • Fireplace features: Living Room, Wood Burning
    Interior area
    • Structure area source: Public Records
    • Total interior livable area: 1,139 sqft

    Property

    Parking
    • Total spaces: 2
    • Parking features: Garage - Attached
    Features
    • Levels: One
    • Patio & porch: Patio, Covered, Front Porch, Rear Porch
    • Exterior features: Other
    • Fencing: Partial
    Lot
    • Size: 3,706 Square Feet
    • Features: Street Paved, Corner Lot, Cul-de-sac
    • Residential vegetation: Mature Landscaping, Trees/Landscaped
    Details
    • Additional structures: Tennis Court(s)
    • Parcel number: 30203050800000100
    • Zoning: MDU

    Construction

    Type & style
    • Home type: SingleFamily
    • Architectural style: Cape Cod
    • Property subtype: Townhouse
    Materials
    • wood frame
    • Foundation: Footing
    • Roof: Composition
    Condition
    • Year built: 1986

    Utilities & green energy

    • Sewer: Public Sewer
    • Utilities for property: Sewer Connected, Cable Available, Public, Street Lights, Electricity Available

    Community & HOA

    Community
    • Subdivision: DANBURY MILL UNIT 1
    HOA
    • Has HOA: Yes
    • Amenities included: Clubhouse, Pool, Tennis Court(s)
    • Services included: Community Pool, Recreational Facilities, Pool Maintenance
    • HOA fee: $60 monthly
    Location
    • Region: Longwood

    Financial & listing details

    • Price per square foot: $254/sqft
    • Tax assessed value: $238,094
    • Annual tax amount: $3,882
    • Listing terms: Cash, Conventional
    • Ownership: Fee Simple

    Price history

    DateEventPrice
    4/3/2020Sold$195,000-9.3%$171/sqft
    Source: Public Record Report a problem
    2/27/2020Pending sale$215,000$189/sqft
    Source: CHARLES RUTENBERG REALTY ORLANDO #O5846529 Report a problem
    2/25/2020Listed for sale$215,000+136.3%$189/sqft
    Source: CHARLES RUTENBERG REALTY ORLANDO #O5846529 Report a problem
    3/17/2000Sold$91,000+13.8%$80/sqft
    Source: Public Record Report a problem
    12/14/1993Sold$80,000$70/sqft
    Source: Public Record Report a problem

    Public tax history

    YearProperty taxesTax assessment
    2025$3,882 +5.2%$238,094 +6.6%
    2024$3,690 +8.1%$223,398 +10%
    2023$3,413 +9.8%$203,089 +10%
    2022$3,109 +12.8%$184,626 +10%
    2021$2,756 +265.8%$167,842 +92.7%
    2020$753 +2.7%$87,086 +2.3%
    2019$733 +90.9%$85,128 +1.9%
    2018$384 -45.4%$83,541 +2.1%
    2017$704 -4.8%$81,823 +1.4%
    2016$739 +0.6%$80,701 +1.4%
    2015$735 +1.2%$79,583 +0.8%
    2014$726 -0.4%$78,951 +1.5%
    2013$729 +9.2%$77,784 +1.7%
    2012$668 -14.6%$76,484 -7.9%
    2011$782 -15.5%$83,053 -8.2%
    2010$925 +5.5%$90,482 +2.7%
    2009$876 +3.2%$88,103 +0.1%
    2008$849 -18.2%$88,015 +3%
    2007$1,038 -2.2%$85,451 +2.5%
    2006$1,062 +2.9%$83,367 +3%
    2005$1,032 +1.6%$80,939 +3%
    2004$1,016 +3.3%$78,582 +1.9%
    2003$984 +2.1%$77,117 +2.4%
    2002$963 +20.8%$75,310 +15.8%
    2000$798 $65,033
    Find assessor info on the county website

    Neighborhood: 32750

    Nearby schools

    GreatSchools rating
    Schools provided by the listing agent
    • Elementary: Woodlands Elementary
    • Middle: Markham Woods Middle
    • High: Lake Mary High

    Source: The MLS. This data may not be complete. We recommend contacting the local school district to confirm school assignments for this home.

    Get a cash offer in 3 minutes
    Find out how much your home could sell for in as little as 3 minutes with a no-obligation cash offer.
    Estimated market value
    $289,200
    Get a cash offer in 3 minutes
    Find out how much your home could sell for in as little as 3 minutes with a no-obligation cash offer.
    Estimated market value
    $289,200