Welcome to this beautifully updated 4 bedroom, 2 bathroom single story home in Westlake Village! The open floor plan features views of the scenic outdoors and soaring ceilings in the family room and primary bedroom. Note the attractive engineered hardwood flooring. The updated kitchen has granite countertops, center island, and roomy pantry. Notice the added wall units in the entry, family room, central bathroom, and primary bedroom that are ideal for storage. Solar panels are found on the recently replaced roof. The sun-filled home includes spacious,newer windows and sliders to the scenic grounds near hiking trails and open space. The oversized patio is ideal for outdoor dining and relaxation. Home's cul de sac location is beside the Foxmoor greenbelt with its scenic walkway to the community pool, clubhouse and an elementary school. Enjoy living here!
Sold for $1,325,000
$1,325,000
1641 Trafalgar Pl, Westlake Village, CA 91361
4beds
1,879sqft
Single Family Residence
Built in 1968
6,969 Square Feet Lot
$1,327,500 Zestimate®
$705/sqft
$6,462 Estimated rent
Home value
$1,327,500
$1.21M - $1.46M
$6,462/mo
Zestimate® history
Owner options
List your home for rent
$6,462/mo
Rent Zestimate®
Find your next renter with Zillow Rental Manager. Plus, with online applications, you can quickly screen prospective tenants – for free.
$6,462/mo
Rent Zestimate®
Refinance and save
$8,613/mo
Est. payment
Refinancing to a lower rate could help reduce your monthly payments and save thousands over the life of the loan.
$8,613/mo
Est. payment
Explore your selling options
Work with a Zillow partner agent
Leverage their expertise and Zillow's premium Showcase listings to get your home seen by more buyers.
Get startedList with your own agent
Get your home in front of millions of buyers by listing it on Zillow.
Learn how to do itSell it yourself
Take full control of how buyers see your home on Zillow by listing For Sale by Owner (FSBO).
List your homeWhat's special
Center islandScenic groundsWall unitsSpacious newer windowsSoaring ceilingsGranite countertopsScenic outdoors
Zillow last checked:
Listing updated:
Listed by:
Shirley Richards DRE #00702289 805-370-2851,
Coldwell Banker Realty
Bought with:
Denise Arledge, DRE #01040071
Compass
Source: CSMAOR,MLS#: 225003673
Facts & features
Interior
Bedrooms & bathrooms
- Bedrooms: 4
- Bathrooms: 2
- Full bathrooms: 2
Heating
- Central Furnace, Natural Gas
Cooling
- Central Air
Appliances
- Included: Water Heater, Dishwasher, Dryer, Disposal, Refrigerator, Washer
- Laundry: Laundry Closet, Inside
Features
- High Ceilings, Built-in Features, Granite Counters, Pantry
- Flooring: Wood/Wood Like
- Doors: Sliding Glass Door(s)
- Windows: Screens, Blinds
- Has fireplace: Yes
- Fireplace features: Other, Living Room
Interior area
- Total structure area: 1,879
- Total interior livable area: 1,879 sqft
Property
Parking
- Total spaces: 2
- Parking features: Garage Attached, Garage - 1 Door
- Attached garage spaces: 2
Features
- Levels: One
- Stories: 1
- Entry location: Ground Level w/Steps
- Patio & porch: Patio Open
- Exterior features: Sidewalks
- Has private pool: Yes
- Pool features: Association
- Fencing: Block,Wood
- Has view: Yes
- View description: Hills
Lot
- Size: 6,969 Square Feet
- Features: Front Yard, Landscaped, Cul-De-Sac
Details
- Parcel number: 6960013015
- Special conditions: Standard
Construction
Type & style
- Home type: SingleFamily
- Architectural style: Traditional
- Property subtype: Single Family Residence
Materials
- Stucco
- Foundation: Concrete Slab, Slab
- Roof: Tile
Condition
- Updated/Remodeled,Turnkey
- New construction: No
- Year built: 1968
Utilities & green energy
- Sewer: Public Sewer
- Water: District/Public
Community & HOA
Community
- Security: Carbon Monoxide Detector(s), Smoke Detector(s)
- Subdivision: Foxmoor-706
HOA
- Has HOA: Yes
- Amenities included: Clubhouse, Park
- Services included: Clubhouse
- HOA fee: $255 quarterly
- HOA name: Foxmoor
Location
- Region: Westlake Village
Financial & listing details
- Price per square foot: $705/sqft
- Date on market: 7/21/2025
- Cumulative days on market: 206 days
- Listing terms: Conventional,Cash to New Loan,Cash
- Road surface type: Paved
Price history
| Date | Event | Price |
|---|---|---|
| 4/7/2026 | Sold | $1,325,000-8.6%$705/sqft |
Source:  CSMAOR #225003673 Report a problem CSMAOR #225003673 Report a problem | ||
| 2/12/2026 | Pending sale | $1,450,000$772/sqft |
Source: CSMAOR #225003673 Report a problem | ||
| 1/30/2026 | Contingent | $1,450,000$772/sqft |
Source: CSMAOR #225003673 Report a problem | ||
| 8/7/2025 | Price change | $1,450,000-3.3%$772/sqft |
Source: CSMAOR #225003673 Report a problem | ||
| 7/22/2025 | Listed for sale | $1,500,000+68.5%$798/sqft |
Source: CSMAOR #225003673 Report a problem | ||
| 6/26/2018 | Sold | $890,000$474/sqft |
Source: CSMAOR #218004834 Report a problem | ||
Public tax history
Tax history is unavailable.
Neighborhood: 91361
Nearby homes
- $1,325,0004 bd2 ba1.8k sqft1641 S Trafalgar Pl, Westlake Village, CA 91361Sold
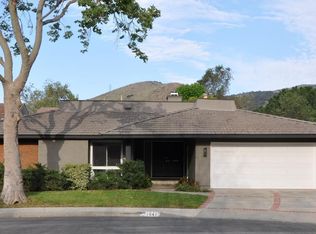
- $1,402,8004 bd3 ba2.4k sqft1653 S Trafalgar Pl, Westlake Village, CA 91361Off Market
- $1,264,3004 bd2 ba2.2k sqft1642 Cromwell Pl, Westlake Village, CA 91361Off Market
- $1,546,9005 bd2 ba2.5k sqft1646 S Cromwell Pl, Westlake Village, CA 91361Off Market
- $1,406,6005 bd2 ba2.5k sqft1665 S Trafalgar Pl, Westlake Village, CA 91361Off Market
- $1,638,0005 bd3 ba2.3k sqft1630 S Trafalgar Pl, Westlake Village, CA 91361Off Market
- $1,539,1005 bd3 ba2.3k sqft1630 Trafalgar Pl, Westlake Village, CA 91361Off Market
- $1,582,7004 bd4 ba2.5k sqft1642 S Trafalgar Pl, Westlake Village, CA 91361Off Market
Nearby schools
GreatSchools rating
- 10/10Westlake Elementary SchoolGrades: K-5Distance: 0.3 mi
- 6/10Colina Middle SchoolGrades: 6-8Distance: 2.6 mi
- 10/10Westlake High SchoolGrades: 9-12Distance: 2.5 mi
Get a cash offer in 3 minutes
Find out how much your home could sell for in as little as 3 minutes with a no-obligation cash offer.
Estimated market value
$1,327,500
Get a cash offer in 3 minutes
Find out how much your home could sell for in as little as 3 minutes with a no-obligation cash offer.
Estimated market value
$1,327,500
- California
- Ventura County
- Westlake Village
- 91361
- 1641 Trafalgar Pl
Nearby cities
Nearby zip codes
Other Westlake Village Topics
- Apartments for Rent in 91361
- Houses for Sale in 91361
- Houses for Rent in 91361
- 91361 Real Estate
- Westlake Village Condos
- Houses for Sale in Westlake Village
- Newest Listings in Westlake Village
- Westlake Village Home Values
- Westlake Village Real Estate Agents
- Westlake Village Refinance
- Westlake Village Mortgage Rates
