Skip main navigation
Sold for $1,222,000
  • Listed by: Keller Williams Realty • Charles Chacon • Contact: 951-283-7008
    Bought with: Regency Real Estate Brokers
    $1,222,000

    1641 Via Sevilla St, Corona, CA 92881

    5beds
    3,486sqft
    Single Family Residence
    Built in 2003
    10,454 Square Feet Lot
    $1,225,000 Zestimate®
    $351/sqft
    $5,245 Estimated rent

    Home value

    $1,225,000

    $1.11M - $1.35M

    $5,245/mo

    Zestimate® history
    Loading
    Loading...

    Owner options

    List your home for rent

    $5,245/mo

    Rent Zestimate®

    Find your next renter with Zillow Rental Manager. Plus, with online applications, you can quickly screen prospective tenants – for free.

    Learn more

    $5,245/mo

    Rent Zestimate®

    Refinance and save

    $7,788/mo

    Est. payment

    Refinancing to a lower rate could help reduce your monthly payments and save thousands over the life of the loan.

    See today's rates

    $7,788/mo

    Est. payment

    Explore your selling options

    Work with a Zillow partner agent

    Leverage their expertise and Zillow's premium Showcase listings to get your home seen by more buyers.

    Get started

    List with your own agent

    Get your home in front of millions of buyers by listing it on Zillow.

    Learn how to do it

    Sell it yourself

    Take full control of how buyers see your home on Zillow by listing For Sale by Owner (FSBO).

    List your home

    What's special

    Large center islandAbundance of natural lightNewer appliancesGranite countertopsCustom surround-sound systemGenerously sized bedroomsBuilt-in outdoor kitchen
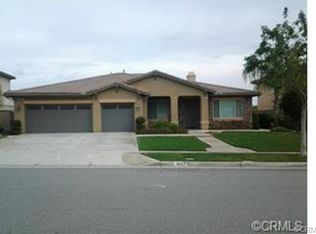
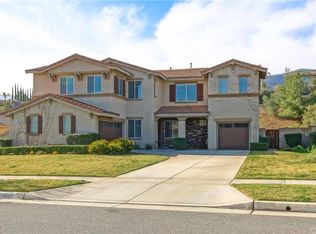
    Welcome to 1641 Via Sevilla in Corona, CA — an exquisite executive residence nestled in the green hills of South Corona. Located just minutes from top-rated schools, shopping, dining, and convenient freeway access. Offering 5 bedrooms, 3 bathrooms, and approximately 3,486 sq. ft. of living space on a generous 10,454 sq. ft. lot, this home blends timeless elegance with thoughtful upgrades. From the curb, the home impresses with its easy-to-maintain landscaping featuring low-water plants and turf, an extra-large driveway, and a 3-car garage with RV parking potential. Beautiful double front doors with custom glass inlays provide a warm welcome into a bright and open floor plan. Inside, you’ll find refined details including wainscoting, wood shutters throughout, and an abundance of natural light. The spacious living and dining rooms flow seamlessly into the family room, enhanced with a custom surround-sound system for an immersive experience. The kitchen is truly the heart of the home, showcasing a large center island, granite countertops, a walk-in pantry, and newer appliances (dishwasher just one year old, microwave two years old). A central vacuum system adds modern convenience, while the upstairs offers generously sized bedrooms along with a large bonus room—perfect as a game room, home office, or media space. The backyard retreat is designed for both relaxation and entertaining. Enjoy the shade of the Alumawood patio cover, gather around the firepit, or host barbecues at the built-in outdoor kitchen. The sparkling rock pool and spa have been refreshed with cleaned tile and repainted rock features, while the pool heater and pump were recently replaced for worry-free enjoyment. Additional highlights include paver hardscaping, a dog run on the side yard, and easy-access outlets for Christmas lights conveniently controlled from inside the home. Practical upgrades such as two HVAC systems, a Brinks alarm system with cameras, and recently replaced garage doors and exterior paint (completed one year ago) add both comfort and peace of mind. With its combination of resort-style amenities, energy-conscious landscaping, and premium location nestled in the hills, 1641 Via Sevilla offers the ultimate Southern California lifestyle.

    Zillow last checked:

    Listing updated:

    Listed by:

    Charles Chacon DRE #00800790 951-283-7008,

    Keller Williams Realty

    Bought with:

    Willis Lee, DRE #02056881

    Regency Real Estate Brokers

    Jin Ro, DRE #01826936

    Regency Real Estate Brokers

    Source: CRMLS,MLS#: IG25225221MLS LogoOriginating MLS: California Regional MLS

    Facts & features

    Interior

    Bedrooms & bathrooms
    • Bedrooms: 5
    • Bathrooms: 3
    • Full bathrooms: 3
    • Main level bathrooms: 1
    • Main level bedrooms: 1
    Rooms
    • Room types: Bonus Room, Bedroom, Kitchen, Laundry, Living Room, Primary Bathroom, Primary Bedroom, Other, Pantry
    Primary bedroom
    • Features: Primary Suite
    Bedroom
    • Features: Bedroom on Main Level
    Other
    • Features: Walk-In Closet(s)
    Pantry
    • Features: Walk-In Pantry
    Heating
    • Central
    Cooling
    • Central Air
    Appliances
    • Laundry: Inside, Laundry Room
    Features
    • Bedroom on Main Level, Primary Suite, Walk-In Pantry, Walk-In Closet(s)
    • Has fireplace: Yes
    • Fireplace features: Family Room
    • Common walls with other units/homes: No Common Walls
    Interior area
    • Total interior livable area: 3,486 sqft

    Property

    Parking
    • Total spaces: 3
    • Parking features: RV Access/Parking
    • Attached garage spaces: 3
    Features
    • Levels: Two
    • Stories: 2
    • Entry location: Front Door
    • Patio & porch: Concrete, Covered, Patio
    • Has private pool: Yes
    • Pool features: In Ground, Pebble, Private
    • Has spa: Yes
    • Spa features: In Ground, Private
    • Has view: Yes
    • View description: Mountain(s), Neighborhood
    Lot
    • Size: 10,454 Square Feet
    • Features: Lawn, Landscaped, Street Level
    Details
    • Parcel number: 116230011
    • Special conditions: Standard

    Construction

    Type & style
    • Home type: SingleFamily
    • Property subtype: Single Family Residence
    Condition
    • New construction: No
    • Year built: 2003

    Utilities & green energy

    • Sewer: Public Sewer
    • Water: Public

    Community & HOA

    Community
    • Features: Biking, Curbs, Foothills, Gutter(s), Hiking, Near National Forest, Storm Drain(s), Street Lights, Suburban, Sidewalks
    • Security: Security System
    • Subdivision: None
    HOA
    • Has HOA: Yes
    • HOA fee: $70 monthly
    • HOA name: Chase Ranch
    • HOA phone: 951-698-8511
    Location
    • Region: Corona

    Financial & listing details

    • Price per square foot: $351/sqft
    • Tax assessed value: $765,754
    • Annual tax amount: $10,797
    • Date on market: 9/25/2025
    • Cumulative days on market: 39 days
    • Listing terms: Cash,Conventional,Fannie Mae,Freddie Mac,VA Loan

    Price history

    DateEventPrice
    12/1/2025Sold$1,222,000-1.1%$351/sqft
    Source: CRMLS #IG25225221 Report a problem
    11/4/2025Pending sale$1,235,000$354/sqft
    Source: CRMLS #IG25225221 Report a problem
    10/23/2025Price change$1,235,000-1.2%$354/sqft
    Source: CRMLS #IG25225221 Report a problem
    10/8/2025Price change$1,249,999-2.3%$359/sqft
    Source: CRMLS #IG25225221 Report a problem
    9/26/2025Listed for sale$1,278,900+137.3%$367/sqft
    Source: CRMLS #IG25225221 Report a problem
    10/16/2003Sold$539,000$155/sqft
    Source: Public Record Report a problem

    Public tax history

    YearProperty taxesTax assessment
    2025$10,797 +2.7%$765,754 +2%
    2024$10,511 +1.1%$750,740 +2%
    2023$10,393 +1.5%$736,021 +2%
    2022$10,237 +1.5%$721,590 +2%
    2021$10,085 +0.2%$707,442 +1%
    2020$10,062 +1.8%$700,189 +2%
    2019$9,880 +1.8%$686,461 +2%
    2018$9,707 +1.9%$673,002 +2%
    2017$9,523 $659,807 +2%
    2016$9,523 +1.3%$646,870 +1.5%
    2015$9,405 +1.5%$637,155 +2%
    2014$9,266 $624,675 +15%
    2013-- $543,000 +1.7%
    2012-- $534,000 +0.2%
    2011-- $533,000 +6%
    2010-- $503,000 +5.2%
    2009-- $478,000 -18%
    2008-- $582,995 +2%
    2007-- $571,565 +2%
    2006-- $560,359 +2%
    2005-- $549,372 +1747.2%
    2003-- $29,741
    Find assessor info on the county website

    Neighborhood: South Corona

    Nearby schools

    GreatSchools rating
    Get a cash offer in 3 minutes
    Find out how much your home could sell for in as little as 3 minutes with a no-obligation cash offer.
    Estimated market value
    $1,225,000
    Get a cash offer in 3 minutes
    Find out how much your home could sell for in as little as 3 minutes with a no-obligation cash offer.
    Estimated market value
    $1,225,000