Skip main navigation
Sold for $1,600,000
  • Listed by: Crane Real Estate • Thomas Santoro • Contact: 714-871-8100
    Bought with: Redfin
    $1,600,000

    1641 Via Tulipan, San Clemente, CA 92673

    4beds
    2,335sqft
    Single Family Residence
    Built in 1995
    7,326 Square Feet Lot
    $1,608,000 Zestimate®
    $685/sqft
    $7,096 Estimated rent

    Home value

    $1,608,000

    $1.48M - $1.75M

    $7,096/mo

    Zestimate® history
    Loading
    Loading...

    Owner options

    List your home for rent

    $7,096/mo

    Rent Zestimate®

    Find your next renter with Zillow Rental Manager. Plus, with online applications, you can quickly screen prospective tenants – for free.

    Learn more

    $7,096/mo

    Rent Zestimate®

    Refinance and save

    $10,208/mo

    Est. payment

    Refinancing to a lower rate could help reduce your monthly payments and save thousands over the life of the loan.

    See today's rates

    $10,208/mo

    Est. payment

    Explore your selling options

    Work with a Zillow partner agent

    Leverage their expertise and Zillow's premium Showcase listings to get your home seen by more buyers.

    Get started

    List with your own agent

    Get your home in front of millions of buyers by listing it on Zillow.

    Learn how to do it

    Sell it yourself

    Take full control of how buyers see your home on Zillow by listing For Sale by Owner (FSBO).

    List your home

    What's special

    Custom fireplacePrivate lotRose bushesProducing apple treeLarge islandGated front courtyardIncredible natural light
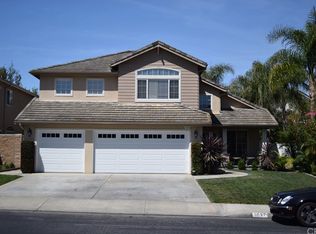
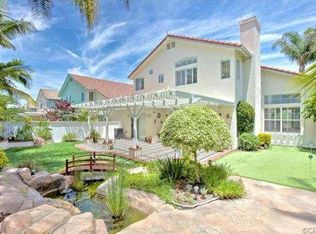
    Don't miss this elegantly upgraded four bedroom two and a half bath home on a large 7326 square foot private lot with nothing but nature behind it in the highly sought after Flora Vista community of Forster Ranch. You will love the elegant open floor plan. Features include a gated front courtyard, living room with high ceilings and incredible natural light, 4 mm thick engineered hardwood floors, fresh interior paint, custom fireplace in the family room that opens to the beautifully remodeled kitchen with large island and breakfast nook, separate dining room, individual laundry room, and recessed lighting throughout. The primary bedroom with vaulted ceiling looks out to a picturesque nature filled hillside and has a separate Roman-style tub and shower. The upstairs full bath has dual sinks. The third bedroom is extra-large and has a walk-in closet. HVAC system installed in 2020. Water heater was installed in 2021. The private oversized backyard with nothing but nature behind it is a perfect spot for entertaining and family fun. Over 50 rose bushes on the property! And yes, Johnny Appleseed did plant the producing apple tree! Three-car garage. 2 stainless steel Refrigerators, washer, and dryer are included. No mello roos and low HOA dues! Just a short distance to all San Clemente, “The Spanish Village by the Sea”, has to offer including great schools, parks, world-class beaches, sunset views, beach bonfires, the pier with all its restaurants, shops, and more! Also refer to the links to the Video and Matterport three-dimensional interactive floorplan.

    Zillow last checked:

    Listing updated:

    Listed by:

    Thomas Santoro DRE #00794403 714-457-3436,

    Crane Real Estate,

    Nathan Allen DRE #01874648,

    Crane Real Estate

    Bought with:

    Stuart Gavan, DRE #01924327

    Redfin

    Source: CRMLS,MLS#: PW25106417MLS LogoOriginating MLS: California Regional MLS

    Facts & features

    Interior

    Bedrooms & bathrooms
    • Bedrooms: 4
    • Bathrooms: 3
    • Full bathrooms: 2
    • 1/2 bathrooms: 1
    • Main level bathrooms: 1
    Rooms
    • Room types: Attic, Bedroom, Den, Entry/Foyer, Family Room, Kitchen, Laundry, Living Room, Primary Bathroom, Other
    Bedroom
    • Features: All Bedrooms Up
    Bathroom
    • Features: Bathroom Exhaust Fan, Bathtub, Dual Sinks, Enclosed Toilet, Separate Shower, Tub Shower, Walk-In Shower
    Family room
    • Features: Separate Family Room
    Kitchen
    • Features: Granite Counters, Kitchen Island, Kitchen/Family Room Combo, Pots & Pan Drawers
    Heating
    • Forced Air, Fireplace(s), Natural Gas
    Cooling
    • Central Air, Electric, ENERGY STAR Qualified Equipment
    Appliances
    • Included: Dishwasher, Disposal, Gas Oven, Gas Water Heater, Microwave, Refrigerator, Self Cleaning Oven, Vented Exhaust Fan, Water To Refrigerator, Water Heater, Dryer, Washer
    • Laundry: Washer Hookup, Gas Dryer Hookup, Inside, Laundry Room
    Features
    • Breakfast Bar, Ceiling Fan(s), Crown Molding, Eat-in Kitchen, Granite Counters, High Ceilings, Open Floorplan, Quartz Counters, Recessed Lighting, Storage, Two Story Ceilings, All Bedrooms Up, Attic, Walk-In Closet(s)
    • Flooring: Carpet, Tile
    • Doors: Mirrored Closet Door(s), Sliding Doors
    • Windows: Double Pane Windows, Drapes
    • Has fireplace: Yes
    • Fireplace features: Gas, Living Room
    • Common walls with other units/homes: No Common Walls
    Interior area
    • Total interior livable area: 2,335 sqft
    • Finished area below ground: 0

    Property

    Parking
    • Total spaces: 6
    • Parking features: Concrete, Door-Multi, Direct Access, Driveway, Garage Faces Front, Garage, Garage Door Opener
    • Attached garage spaces: 3
    • Uncovered spaces: 3
    Features
    • Levels: Two
    • Stories: 2
    • Entry location: No Steps
    • Patio & porch: Concrete, Front Porch, Open, Patio
    • Pool features: None
    • Spa features: None
    • Fencing: Block,Good Condition,Vinyl,Wood
    • Has view: Yes
    • View description: None
    Lot
    • Size: 7,326 Square Feet
    • Features: Back Yard, Front Yard, Sprinklers In Rear, Sprinklers In Front, Landscaped, Level, Near Park, Rectangular Lot, Sprinklers Timer, Sprinklers On Side, Sprinkler System, Sloped Up, Trees, Yard
    Details
    • Additional structures: Shed(s)
    • Parcel number: 68062135
    • Special conditions: Standard

    Construction

    Type & style
    • Home type: SingleFamily
    • Architectural style: Mediterranean
    • Property subtype: Single Family Residence
    Materials
    • Concrete, Stucco
    • Foundation: Slab
    • Roof: Concrete
    Condition
    • Updated/Remodeled
    • New construction: No
    • Year built: 1995

    Utilities & green energy

    • Electric: Electricity - On Property
    • Sewer: Public Sewer, Sewer On Bond
    • Water: Public
    • Utilities for property: Cable Available, Electricity Connected, Natural Gas Available, Phone Available, Sewer Available, Water Available, Water Connected

    Community & HOA

    Community
    • Features: Street Lights, Suburban, Sidewalks, Park
    • Security: Carbon Monoxide Detector(s), Fire Sprinkler System, Smoke Detector(s)
    • Subdivision: Flora Vista (Fv)
    HOA
    • Has HOA: Yes
    • Amenities included: Maintenance Grounds
    • HOA fee: $105 monthly
    • HOA name: Flora Vista
    • HOA phone: 949-450-0202
    • Second HOA fee: $226 quarterly
    • Second HOA name: Ranco Del Rio Master Assiciatio
    • Second HOA phone: 949-372-4048
    Location
    • Region: San Clemente

    Financial & listing details

    • Price per square foot: $685/sqft
    • Tax assessed value: $984,280
    • Annual tax amount: $9,948
    • Date on market: 5/30/2025
    • Cumulative days on market: 11 days
    • Listing terms: Cash,Cash to New Loan,Conventional,FHA,Fannie Mae,Freddie Mac,Government Loan,Trust Deed,VA Loan
    • Inclusions: Large TV in Living Room, 2 Sheds, 2 Stainless Steel Refrigerators, Washer & Dryer, out door speakers, 3 sets of patio furniture.
    • Exclusions: Art and TV in Dinning Room
    • Road surface type: Paved

    Price history

    DateEventPrice
    6/30/2025Sold$1,600,000-2.1%$685/sqft
    Source: CRMLS #PW25106417 Report a problem
    6/25/2025Pending sale$1,635,000$700/sqft
    Source: CRMLS #PW25106417 Report a problem
    6/11/2025Contingent$1,635,000$700/sqft
    Source: CRMLS #PW25106417 Report a problem
    5/30/2025Listed for sale$1,635,000+81.7%$700/sqft
    Source: CRMLS #PW25106417 Report a problem
    8/13/2019Sold$900,000-1.1%$385/sqft
    Source: CRMLS #OC19142070 Report a problem
    8/7/2019Pending sale$910,000$390/sqft
    Source: Re/Max Coastal Homes #OC19142070 Report a problem
    8/2/2019Listed for sale$910,000$390/sqft
    Source: Re/Max Coastal Homes #OC19142070 Report a problem
    7/13/2019Pending sale$910,000$390/sqft
    Source: Re/Max Coastal Homes #OC19142070 Report a problem
    7/12/2019Price change$910,000-1.6%$390/sqft
    Source: Re/Max Coastal Homes #OC19142070 Report a problem
    6/16/2019Listed for sale$925,000+55.5%$396/sqft
    Source: Re/Max Coastal Homes #OC19142070 Report a problem
    4/3/2012Sold$595,000-2.3%$255/sqft
    Source: Public Record Report a problem
    2/12/2012Price change$609,000-3.2%$261/sqft
    Source: First Team Real Estate #S673284 Report a problem
    1/13/2012Price change$629,000-3.2%$269/sqft
    Source: First Team Real Estate #S673284 Report a problem
    11/10/2011Price change$650,000-2.8%$278/sqft
    Source: First Team Real Estate #S673284 Report a problem
    10/3/2011Price change$669,000-3%$287/sqft
    Source: First Team Real Estate #S673284 Report a problem
    9/13/2011Listed for sale$689,900+179.3%$295/sqft
    Source: First Team Real Estate #S673284 Report a problem
    8/1/1995Sold$247,000$106/sqft
    Source: Public Record Report a problem

    Public tax history

    YearProperty taxesTax assessment
    2025$9,948 +1.7%$984,280 +2%
    2024$9,782 +2.2%$964,981 +2%
    2023$9,576 +1.9%$946,060 +2%
    2022$9,393 +2%$927,510 +2%
    2021$9,212 $909,324 +1%
    2020-- $900,000 +34.3%
    2019$9,121 +34.2%$669,957 +2%
    2018$6,794 +4%$656,821 +2%
    2017$6,534 $643,943 +2%
    2016$6,534 +2%$631,317 +1.5%
    2015$6,409 +3.5%$621,835 +2%
    2014$6,191 $609,655 +0.5%
    2013-- $606,900 +517.1%
    2012-- $98,353 +2%
    2011-- $96,425 +0.8%
    2010-- $95,705 -0.2%
    2009-- $95,933 +2%
    2008-- $94,052 +2%
    2007-- $92,208 +2%
    2006-- $90,400 +2%
    2005-- $88,628 +2%
    2004-- $86,891 +1.9%
    2003-- $85,299 +2%
    2002-- $83,627 +2%
    2001$999 +1%$81,988 +2%
    2000$989 $80,381
    Find assessor info on the county website

    Neighborhood: 92673

    Nearby schools

    GreatSchools rating
    Schools provided by the listing agent
    • Elementary: Truman Benedict
    • Middle: Bernice
    • High: San Clemente

    Source: CRMLS. This data may not be complete. We recommend contacting the local school district to confirm school assignments for this home.

    Get a cash offer in 3 minutes
    Find out how much your home could sell for in as little as 3 minutes with a no-obligation cash offer.
    Estimated market value
    $1,608,000
    Get a cash offer in 3 minutes
    Find out how much your home could sell for in as little as 3 minutes with a no-obligation cash offer.
    Estimated market value
    $1,608,000