Expect to be impressed by this Light & Bright Kolter Lily with a 39’ x 26’ brick paver screened lanai, Hot Tub, 8-burner natural gas Napolean grill overlooking a Pond within the 55+ Victoria Gardens neighborhood. Homeowner has added their own personal touches to enhance its functionality! Personalized features include whole home water descaler, “lint alert” system to detect lint build up, dryer has a magnetic hose connection to enable easy lint removal, whole home surge protector, insulated garage door, front door Phantom screen allowing the circulation of fresh air & solar powered shades for the covered lanai. This 2 Bedroom 2 Bath plus Den floorplan has a GREAT ROOM layout. The gourmet kitchen is a chef’s dream that offers 42” “soft close” wood cabinets w/ crown molding, under cabinet lighting, Pull-out drawers, Granite countertops, large breakfast island w/ pendant lighting above, single basin kitchen sink, 4-burner natural gas range, stone backsplash, walk-in pantry & stainless-steel appliances. Wood flooring flows throughout all main living areas including the Den. Interior details include crown molding, 5” baseboards, leaded glass front entry door, recessed lighting, Plantation style shutters, electric & natural gas connections for dryer & a built-in laundry tub in the utility room. The 14’ x 17’ primary bedroom offers a tray ceiling, ceiling fan, drapes & plenty of wall space for your furniture placement. En suite bathroom provides raised height separate granite countertop vanities, frameless glass enclosed walk-in shower w/ bench seat & a 14’ x 5’6” walk-in closet. Second bedroom offers a “pocket door” to the en suite bathroom for privacy. The 12’6” x 12’ Den has a double door entry & a Murphy bed with bookcase for your additional guests. Homeowner will enjoy having their morning coffee or late afternoon beverage on the 39’ x 26’ screen enclosed covered lanai w/ Hot Tub, natural gas grill, recessed lighting, 2 ceiling fans & remote shades overlooking a scenic Pond! Utility room offers storage cabinets, built-in laundry tub, washer, natural gas dryer & an electric connection for the future. The 19’ x 20’6” garage provides additional space for larger vehicles, 2 ceiling mounted storage racks & a tankless natural gas water heater. Exterior of the home has been recently repainted. All appliances stay with the home. Victoria Garden residents have access to their own social Private Clubhouse. HOA fee includes lawn care, Spectrum HFC TV & internet and reclaimed water for yard irrigation and access to all community amenities. Community is within 1 mile of I-4 that offers great access to the east coast beaches, Orlando (40 minutes) and 3 International airports within 1 hour.
Sold for $473,000
Zestimate®
$473,000
1641 VICTORIA GARDENS DRIVE, DELAND, FL 32724
2beds
1,928sqft
Single Family Residence
Built in 2015
6,000 Square Feet Lot
$473,000 Zestimate®
$245/sqft
$2,371 Estimated rent
Home value
$473,000
$440,000 - $511,000
$2,371/mo
Zestimate® history
Owner options
List your home for rent
$2,371/mo
Rent Zestimate®
Find your next renter with Zillow Rental Manager. Plus, with online applications, you can quickly screen prospective tenants – for free.
$2,371/mo
Rent Zestimate®
Refinance and save
$3,805/mo
Est. payment
Refinancing to a lower rate could help reduce your monthly payments and save thousands over the life of the loan.
$3,805/mo
Est. payment
Explore your selling options
Work with a Zillow partner agent
Leverage their expertise and Zillow's premium Showcase listings to get your home seen by more buyers.
Get startedList with your own agent
Get your home in front of millions of buyers by listing it on Zillow.
Learn how to do itSell it yourself
Take full control of how buyers see your home on Zillow by listing For Sale by Owner (FSBO).
List your homeWhat's special
Hot tubGranite countertopsInsulated garage doorWhole home water descalerGourmet kitchenWhole home surge protectorCrown molding
Zillow last checked:
Listing updated:
Listed by:
Eric Hansen 407-448-1783,
BETTER HOMES AND GARDENS REAL ESTATE MANN GLOBAL P 407-774-9858
Bought with:
Edit Perez, 3482641
COLDWELL BANKER REALTY
Source: Stellar MLS,MLS#: O6396431 Originating MLS: Orlando Regional
Originating MLS: Orlando Regional
Facts & features
Interior
Bedrooms & bathrooms
- Bedrooms: 2
- Bathrooms: 2
- Full bathrooms: 2
Rooms
- Room types: Den/Library/Office, Great Room, Utility Room
Primary bedroom
- Features: Ceiling Fan(s), Other, Walk-In Closet(s)
- Level: First
- Area: 238 Square Feet
- Dimensions: 14x17
Bedroom 2
- Features: Ceiling Fan(s), Other, Walk-In Closet(s)
- Level: First
- Area: 151.2 Square Feet
- Dimensions: 12.6x12
Primary bathroom
- Features: Built-In Shower Bench, Granite Counters, Other, Shower No Tub, Split Vanities
- Level: First
- Area: 136 Square Feet
- Dimensions: 13.6x10
Bathroom 2
- Features: Granite Counters, Single Vanity, Tub With Shower
- Level: First
- Area: 40 Square Feet
- Dimensions: 5x8
Balcony porch lanai
- Level: First
- Area: 140 Square Feet
- Dimensions: 20x7
Balcony porch lanai
- Features: Other
- Level: First
- Area: 1014 Square Feet
- Dimensions: 39x26
Den
- Features: Other
- Level: First
- Area: 151.2 Square Feet
- Dimensions: 12.6x12
Dining room
- Features: Other
- Level: First
- Area: 172.8 Square Feet
- Dimensions: 9.6x18
Foyer
- Features: Other
- Level: First
- Area: 105.6 Square Feet
- Dimensions: 6x17.6
Great room
- Features: Ceiling Fan(s), Other
- Level: First
- Area: 279 Square Feet
- Dimensions: 15x18.6
Kitchen
- Features: Breakfast Bar, Granite Counters, Kitchen Island, Other, Pantry
- Level: First
- Area: 190 Square Feet
- Dimensions: 19x10
Utility room
- Features: Other
- Level: First
- Area: 57.6 Square Feet
- Dimensions: 9.6x6
Heating
- Central, Electric, Natural Gas
Cooling
- Central Air
Appliances
- Included: Dishwasher, Disposal, Dryer, Gas Water Heater, Microwave, Range, Refrigerator, Tankless Water Heater, Washer
- Laundry: Gas Dryer Hookup, Laundry Room, Washer Hookup
Features
- Built-in Features, Ceiling Fan(s), Crown Molding, Open Floorplan, Primary Bedroom Main Floor, Solid Wood Cabinets, Split Bedroom, Stone Counters, Thermostat, Tray Ceiling(s), Walk-In Closet(s)
- Flooring: Carpet, Ceramic Tile, Hardwood
- Doors: Outdoor Grill, Sliding Doors
- Windows: Window Treatments
- Has fireplace: No
Interior area
- Total structure area: 2,372
- Total interior livable area: 1,928 sqft
Property
Parking
- Total spaces: 2
- Parking features: Driveway, Garage Door Opener
- Attached garage spaces: 2
- Has uncovered spaces: Yes
- Details: Garage Dimensions: 50x120
Features
- Levels: One
- Stories: 1
- Patio & porch: Covered, Front Porch, Other, Patio, Screened
- Exterior features: Irrigation System, Outdoor Grill, Private Mailbox, Rain Gutters, Sidewalk
- Has spa: Yes
- Spa features: Above Ground, Heated
- Has view: Yes
- View description: Water
- Water view: Water
Lot
- Size: 6,000 Square Feet
- Dimensions: 50 x 120
- Features: City Lot
- Residential vegetation: Mature Landscaping, Trees/Landscaped
Details
- Parcel number: 17302517000040
- Zoning: R-1
- Special conditions: None
Construction
Type & style
- Home type: SingleFamily
- Architectural style: Traditional
- Property subtype: Single Family Residence
Materials
- Block, Stucco
- Foundation: Slab
- Roof: Shingle
Condition
- Completed
- New construction: No
- Year built: 2015
Details
- Builder model: Lily
- Builder name: Kolter Homes
Utilities & green energy
- Sewer: Public Sewer
- Water: Public
- Utilities for property: BB/HS Internet Available, Cable Connected, Electricity Connected, Fiber Optics, Natural Gas Connected, Public, Sewer Connected, Sprinkler Recycled, Street Lights, Underground Utilities, Water Connected
Green energy
- Water conservation: Irrigation-Reclaimed Water
Community & HOA
Community
- Features: Fishing, Association Recreation - Owned, Clubhouse, Deed Restrictions, Fitness Center, Gated Community - Guard, Golf Carts OK, Golf, Irrigation-Reclaimed Water, Pool, Restaurant, Sidewalks, Special Community Restrictions, Tennis Court(s)
- Security: Gated Community, Security Gate, Smoke Detector(s)
- Pet fee: $0 monthly
- Senior community: Yes
- Subdivision: VICTORIA PARK INCREMENT 5 NORTHEAST
HOA
- Has HOA: Yes
- Amenities included: Cable TV, Clubhouse, Fence Restrictions, Fitness Center, Gated, Golf Course, Pickleball Court(s), Pool, Recreation Facilities, Security, Spa/Hot Tub, Tennis Court(s), Trail(s), Vehicle Restrictions
- Services included: Cable TV, Community Pool, Reserve Fund, Internet, Maintenance Grounds, Manager, Pest Control, Private Road, Recreational Facilities, Security
- HOA fee: $546 monthly
- HOA name: Melissa Glenn
- HOA phone: 386-785-2700
- Second HOA name: Victoria Park Community Council
- Second HOA phone: 386-738-2112
Location
- Region: Deland
Financial & listing details
- Price per square foot: $245/sqft
- Tax assessed value: $383,749
- Annual tax amount: $4,613
- Date on market: 4/8/2026
- Cumulative days on market: 8 days
- Listing terms: Cash,Conventional,VA Loan
- Ownership: Fee Simple
- Total actual rent: 0
- Electric utility on property: Yes
- Road surface type: Asphalt
Price history
| Date | Event | Price |
|---|---|---|
| 6/22/2026 | Sold | $473,000-0.4%$245/sqft |
Source:  Stellar MLS #O6396431 Report a problem Stellar MLS #O6396431 Report a problem | ||
| 4/17/2026 | Pending sale | $475,000$246/sqft |
Source: Stellar MLS #O6396431 Report a problem | ||
| 4/8/2026 | Listed for sale | $475,000+38.2%$246/sqft |
Source: Stellar MLS #O6396431 Report a problem | ||
| 6/15/2015 | Sold | $343,609$178/sqft |
Source: Public Record Report a problem | ||
Public tax history
| Year | Property taxes | Tax assessment |
|---|---|---|
| 2025 | $4,806 +2.2% | $311,932 +2.9% |
| 2024 | $4,701 +1.7% | $303,141 +3% |
| 2023 | $4,623 +1.8% | $294,312 +3% |
| 2022 | $4,542 | $285,740 +3% |
| 2021 | -- | $277,417 +1.4% |
| 2020 | $4,652 | $273,587 +2.3% |
| 2019 | $4,652 -1.8% | $267,436 +1.9% |
| 2018 | $4,738 -1.8% | $262,449 +2.1% |
| 2017 | $4,827 -1% | $257,051 +2.1% |
| 2016 | $4,875 +3.9% | $251,764 +693% |
| 2015 | $4,691 | $31,750 |
Find assessor info on the county website
Neighborhood: 32724
Nearby homes
- $411,0002 bd2 ba1.8k sqft1639 Victoria Gardens Dr, Deland, FL 32724Off Market
- $383,3002 bd2 ba1.8k sqft1643 Victoria Gardens Dr, Deland, FL 32724Off Market
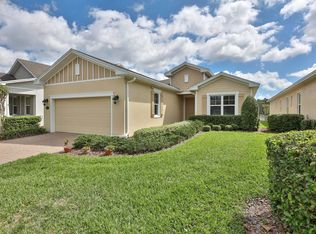
- $460,0003 bd3 ba2k sqft1637 Victoria Gardens Dr, Deland, FL 32724Sold
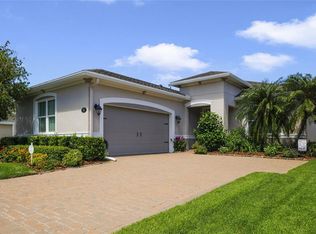
- $444,3003 bd2 ba2k sqft1645 Victoria Gardens Dr, Deland, FL 32724Off Market
- $405,0002 bd2 ba1.8k sqft1635 Victoria Gardens Dr, Deland, FL 32724Off Market
- $443,0002 bd2 ba1.9k sqft1647 Victoria Gardens Dr, Deland, FL 32724Sold
- $402,2002 bd2 ba1.8k sqft1636 Victoria Gardens Dr, Deland, FL 32724Off Market
- $498,0002 bd2 ba1.9k sqft1638 Victoria Gardens Dr, Deland, FL 32724Sold
Nearby schools
GreatSchools rating
- 5/10Freedom Elementary SchoolGrades: PK-5Distance: 1.3 mi
- 4/10Deland Middle SchoolGrades: 6-8Distance: 2.9 mi
- 6/10Deland High SchoolGrades: PK,9-12Distance: 3.7 mi
Get a cash offer in 3 minutes
Find out how much your home could sell for in as little as 3 minutes with a no-obligation cash offer.
Estimated market value
$473,000
Get a cash offer in 3 minutes
Find out how much your home could sell for in as little as 3 minutes with a no-obligation cash offer.
Estimated market value
$473,000
- Florida
- Volusia County
- Deland
- 32724
- 1641 VICTORIA GARDENS DRIVE
Nearby cities
Nearby zip codes
Other Deland Topics
