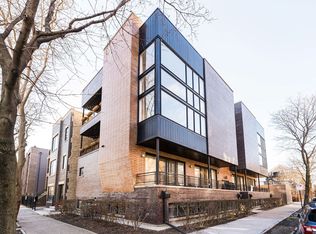
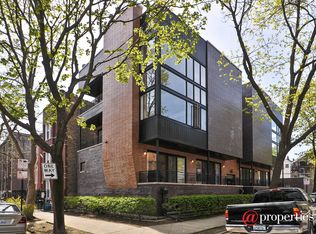
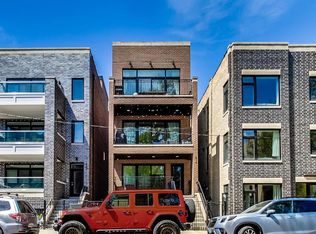
Architecturally distinct penthouse duplex, situated on a corner lot, is perfectly designed for entertaining. Entering directly on the second floor, the wide-orientation layout eliminates the typical "railroad" feel, instead greeting you with a dramatic, two-story living room framed by breathtaking floor-to-ceiling windows. Featuring two separate living spaces, updates to the kitchens and baths, and hardwood floors throughout, this thoughtful floor plan places two spacious bedrooms on the main level, with a stunning, primary suite upstairs. Outdoor living is unmatched with three private spaces, including balconies off the main level and primary bedroom, plus a private massive rooftop deck. Modern conveniences include ample storage, custom motorized cordless roller shades, and two parking spaces (one garage spot plus one tandem). Lovingly maintained, a truly rare find that has it all!
Contingent
$899,000
1641 W Pearson St APT 2W, Chicago, IL 60622
3beds
--sqft
Condominium, Duplex, Single Family Residence
Built in 2006
-- sqft lot
$-- Zestimate®
$--/sqft
$272/mo HOA
What's special
Private massive rooftop deckBreathtaking floor-to-ceiling windowsCorner lotTwo separate living spacesAmple storageHardwood floors throughoutOutdoor living is unmatched
- 19 days |
- 1,009 |
- 105 |
Zillow last checked:
Listing updated:
Listed by:
Melissa Edidin 312-865-0004,
@properties Christie's International Real Estate
Source: MRED as distributed by MLS GRID,MLS#: 12669923

Facts & features
Interior
Bedrooms & bathrooms
- Bedrooms: 3
- Bathrooms: 2
- Full bathrooms: 2
Rooms
- Room types: Balcony/Porch/Lanai, Deck
Primary bedroom
- Features: Flooring (Hardwood), Bathroom (Full)
- Level: Second
- Area: 221 Square Feet
- Dimensions: 13X17
Bedroom 2
- Features: Flooring (Hardwood)
- Level: Main
- Area: 110 Square Feet
- Dimensions: 10X11
Bedroom 3
- Features: Flooring (Hardwood)
- Level: Main
- Area: 100 Square Feet
- Dimensions: 10X10
Balcony porch lanai
- Level: Main
- Area: 60 Square Feet
- Dimensions: 15X04
Balcony porch lanai
- Level: Second
- Area: 60 Square Feet
- Dimensions: 15X04
Deck
- Level: Third
- Area: 500 Square Feet
- Dimensions: 20X25
Dining room
- Features: Flooring (Hardwood)
- Level: Main
- Dimensions: COMBO
Family room
- Features: Flooring (Hardwood)
- Level: Second
- Area: 210 Square Feet
- Dimensions: 14X15
Kitchen
- Features: Kitchen (Eating Area-Breakfast Bar, Island), Flooring (Hardwood)
- Level: Main
- Area: 180 Square Feet
- Dimensions: 12X15
Living room
- Features: Flooring (Hardwood)
- Level: Main
- Area: 285 Square Feet
- Dimensions: 15X19
Heating
- Natural Gas, Forced Air
Cooling
- Central Air
Appliances
- Included: Range, Microwave, Dishwasher, Refrigerator, Freezer, Washer, Dryer, Disposal, Stainless Steel Appliance(s)
- Laundry: Washer Hookup, In Unit
Features
- Storage, Walk-In Closet(s)
- Flooring: Hardwood
- Basement: None
- Number of fireplaces: 1
- Fireplace features: Gas Log, Gas Starter, Living Room
Interior area
- Total structure area: 0
Video & virtual tour
Property
Parking
- Total spaces: 2
- Parking features: Concrete, Off Alley, Garage Door Opener, Tandem, Yes, Garage Owned, Detached, Driveway, Owned, Garage
- Garage spaces: 1
- Has uncovered spaces: Yes
Accessibility
- Accessibility features: No Disability Access
Features
- Patio & porch: Roof Deck, Deck
- Exterior features: Balcony
Details
- Parcel number: 17064390311004
- Special conditions: None
Construction
Type & style
- Home type: Condo
- Property subtype: Condominium, Duplex, Single Family Residence
Materials
- Brick
Condition
- New construction: No
- Year built: 2006
Details
- Builder model: DUPLEX UP
Utilities & green energy
- Electric: Circuit Breakers, 100 Amp Service
- Sewer: Public Sewer
- Water: Public
Community & HOA
HOA
- Has HOA: Yes
- Services included: Water, Parking, Insurance, Exterior Maintenance, Lawn Care, Scavenger
- HOA fee: $272 monthly
Location
- Region: Chicago
Financial & listing details
- Tax assessed value: $692,800
- Annual tax amount: $13,296
- Date on market: 6/16/2026
- Ownership: Condo
Estimated market value
Not available
Estimated sales range
Not available
Not available
Price history
| Date | Event | Price |
|---|---|---|
| 6/26/2026 | Contingent | $899,000 |
Source: | ||
| 6/16/2026 | Listed for sale | $899,000+35.2% |
Source: | ||
| 7/12/2019 | Sold | $665,000-1.5% |
Source: | ||
| 5/22/2019 | Pending sale | $675,000 |
Source: Vesta Preferred LLC #10374963 Report a problem | ||
| 5/10/2019 | Listed for sale | $675,000+10.7% |
Source: Vesta Preferred LLC #10374963 Report a problem | ||
| 8/21/2015 | Sold | $610,000-2.4% |
Source: | ||
| 8/17/2015 | Pending sale | $624,900 |
Source: Remax - Vision #08956120 Report a problem | ||
| 6/18/2015 | Listed for sale | $624,900+2.4% |
Source: red era group @ KW Preferred Realty Report a problem | ||
| 6/17/2015 | Sold | $610,000+6.1% |
Source: Agent Provided Report a problem | ||
| 12/1/2012 | Listing removed | $2,875 |
Source: Remax Vision #08179709 Report a problem | ||
| 10/14/2012 | Listed for rent | $2,875 |
Source: Remax Vision #08179709 Report a problem | ||
| 4/19/2007 | Sold | $575,000 |
Source: Public Record Report a problem | ||
Public tax history
| Year | Property taxes | Tax assessment |
|---|---|---|
| 2024 | -- | $69,280 +8.4% |
| 2023 | $12,820 +3.1% | $63,895 |
| 2022 | $12,439 +2.1% | $63,895 |
| 2021 | $12,179 -8.3% | $63,895 +1.9% |
| 2020 | $13,274 +1.5% | $62,690 -8.5% |
| 2019 | $13,073 +1.7% | $68,499 |
| 2018 | $12,852 +32% | $68,499 +40.9% |
| 2017 | $9,736 +5.4% | $48,600 |
| 2016 | $9,234 +9.6% | $48,600 |
| 2015 | $8,425 +20.4% | $48,600 +20.6% |
| 2014 | $6,999 +2.2% | $40,290 |
| 2013 | $6,849 +1% | $40,290 |
| 2012 | $6,782 -4.2% | $40,290 -11.9% |
| 2011 | $7,083 -0.9% | $45,730 |
| 2010 | $7,145 +4.3% | $45,730 |
| 2009 | $6,853 -11% | $45,730 -14.8% |
| 2008 | $7,698 +23.8% | $53,661 +22.6% |
| 2007 | $6,216 | $43,765 |
Find assessor info on the county website
Monthly payment
Est. payment$--/mo
Payment breakdown
Explore the cost of this home by adjusting the details. Changes won't be saved.All calculations are estimates and provided by Zillow, Inc. for informational purposes only. Actual amounts may vary.
HOA fees may include property taxes on listings classified as Co-Ops. Contact the listing agent and/or owner for fee details.
Mortgage interest rates are dependent on a number of factors, including credit score, down payment, and repayment length. Interest rate data provided by Zillow Group Marketplace, Inc. as of 1/1/1970 from various mortgage lenders with which we have lead or other similar arrangements; the Estimated Payment is an average of those rates.
See how much you could borrow to make a competitive offer.
Climate risks
Neighborhood: East Ukrainian Village
Nearby schools
GreatSchools rating
- 3/10Talcott Elementary SchoolGrades: PK-8Distance: 0.4 mi
- 1/10Wells Community Academy High SchoolGrades: 9-12Distance: 0.1 mi
Schools provided by the listing agent
- Elementary: Talcott Elementary School
- Middle: Talcott Elementary School
- High: Wells Community Academy Senior H
- District: 299
Source: MRED as distributed by MLS GRID. This data may not be complete. We recommend contacting the local school district to confirm school assignments for this home.
A local agent can set up tours, give advice and negotiate with sellers.
- Illinois
- Cook County
- Chicago
- 60622
- East Ukrainian Village
- 1641 W Pearson St Apartment 2W