Stop scrolling—seriously. This is the one you cancel plans for. Photos are great, but they can’t replicate a vibe, and this home absolutely has it. Tucked into a sought-after golf course community in the heart of Franklin, you get mature trees, timeless architecture, one of the prettiest lots around… and a $10,000 seller-paid rate buy-down. (Yes, your future self says thank you.)
Inside, it’s giving updated, polished, and zero projects. Fresh paint, updated lighting, and renovated kitchen and baths. The kitchen brings quartz countertops, tile backsplash, updated cabinetry, recessed lighting, and newer appliances—aka the kind of space you’ll actually want to cook in. Hardwood floors run throughout the main level with hardwood stairs leading up to a neutral, move-in-ready second floor. And bonus: it’s pre-inspected and in excellent condition… so no surprises, just good decisions.
Big-ticket items? Already handled. Newer architectural roof, windows, exterior doors, HVAC systems, and a serviced fireplace. You’ve also got a dedicated office (WFH approved), formal dining room, eat-in kitchen with desk area, and a spacious bonus room with walk-in storage (because life comes with stuff).
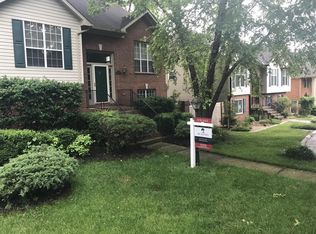
Outside, enjoy a private rear-entry garage, extra parking in the cul-de-sac, and a park-like front façade that actually makes a first impression. The community delivers too—clubhouse, pool, walking trails, tennis courts, and a quick stroll to Franklin Bridge Golf Course in Forrest Crossing.
Location? You’re basically seconds from everything—shopping, restaurants, entertainment, I-65, downtown Nashville, and historic Franklin. Translation: less time driving, more time living.
If you’ve been waiting for a sign… this is it. Open House Sunday 2–4 PM
Closed
$765,000
1641 Wellington Grn, Franklin, TN 37064
3beds
2,498sqft
Single Family Residence, Residential
Built in 1988
8,276 Square Feet Lot
$768,600 Zestimate®
$306/sqft
$3,660 Estimated rent
Home value
$768,600
$730,000 - $807,000
$3,660/mo
Zestimate® history
Owner options
List your home for rent
$3,660/mo
Rent Zestimate®
Find your next renter with Zillow Rental Manager. Plus, with online applications, you can quickly screen prospective tenants – for free.
$3,660/mo
Rent Zestimate®
Refinance and save
$4,464/mo
Est. payment
Refinancing to a lower rate could help reduce your monthly payments and save thousands over the life of the loan.
$4,464/mo
Est. payment
Explore your selling options
Work with a Zillow partner agent
Leverage their expertise and Zillow's premium Showcase listings to get your home seen by more buyers.
Get startedList with your own agent
Get your home in front of millions of buyers by listing it on Zillow.
Learn how to do itSell it yourself
Take full control of how buyers see your home on Zillow by listing For Sale by Owner (FSBO).
List your homeWhat's special
Zillow last checked:
Listing updated:
Listed by:
Kate Cortner 615-305-5449,
eXp Realty
Bought with:
Jason Huck, 336310
Keller Williams Realty Nashville/Franklin
Source: RealTracs MLS as distributed by MLS GRID,MLS#: 3181085
Facts & features
Interior
Bedrooms & bathrooms
- Bedrooms: 3
- Bathrooms: 3
- Full bathrooms: 2
- 1/2 bathrooms: 1
Bedroom 1
- Features: Suite
- Level: Suite
- Area: 180 Square Feet
- Dimensions: 15x12
Bedroom 2
- Area: 156 Square Feet
- Dimensions: 13x12
Bedroom 3
- Area: 108 Square Feet
- Dimensions: 9x12
Primary bathroom
- Features: Double Vanity
- Level: Double Vanity
Dining room
- Features: Formal
- Level: Formal
- Area: 165 Square Feet
- Dimensions: 15x11
Kitchen
- Features: Eat-in Kitchen
- Level: Eat-in Kitchen
- Area: 225 Square Feet
- Dimensions: 15x15
Living room
- Features: Great Room
- Level: Great Room
- Area: 300 Square Feet
- Dimensions: 20x15
Other
- Features: Office
- Level: Office
- Area: 180 Square Feet
- Dimensions: 15x12
Recreation room
- Features: Second Floor
- Level: Second Floor
- Area: 322 Square Feet
- Dimensions: 23x14
Heating
- Dual, Electric, Natural Gas
Cooling
- Dual, Electric
Appliances
- Included: Electric Range, Dishwasher, Dryer, Microwave, Washer
Features
- Ceiling Fan(s), Entrance Foyer, Walk-In Closet(s)
- Flooring: Carpet, Wood, Tile
- Basement: None
- Number of fireplaces: 1
- Fireplace features: Den
Interior area
- Total structure area: 2,498
- Total interior livable area: 2,498 sqft
- Finished area above ground: 2,498
Property
Parking
- Total spaces: 2
- Parking features: Garage Door Opener, Garage Faces Rear
- Attached garage spaces: 2
Features
- Levels: Two
- Stories: 2
- Patio & porch: Patio
- Pool features: Association
- Fencing: Privacy
Lot
- Size: 8,276 Square Feet
- Dimensions: 45 x 100
- Features: Level
- Topography: Level
Details
- Parcel number: 094089A A 01400 00009089A
- Special conditions: Standard
Construction
Type & style
- Home type: SingleFamily
- Property subtype: Single Family Residence, Residential
Materials
- Brick, Wood Siding
- Roof: Shingle
Condition
- New construction: No
- Year built: 1988
Utilities & green energy
- Sewer: Public Sewer
- Water: Public
- Utilities for property: Electricity Available, Natural Gas Available, Water Available
Community & HOA
Community
- Security: Fire Alarm, Smoke Detector(s)
- Subdivision: Forrest Crossing Sec 2
HOA
- Has HOA: Yes
- Amenities included: Clubhouse, Golf Course, Pool, Tennis Court(s)
- HOA fee: $68 monthly
- Second HOA fee: $100 one time
Location
- Region: Franklin
Financial & listing details
- Price per square foot: $306/sqft
- Tax assessed value: $585,100
- Annual tax amount: $3,018
- Date on market: 4/22/2026
- Electric utility on property: Yes
Price history
| Date | Event | Price |
|---|---|---|
| 6/9/2026 | Sold | $765,000-0.5%$306/sqft |
Source:  RealTracs MLS as distributed by MLS GRID #3181085 Report a problem RealTracs MLS as distributed by MLS GRID #3181085 Report a problem | ||
| 5/12/2026 | Contingent | $768,500$308/sqft |
Source: RealTracs MLS as distributed by MLS GRID #3181085 Report a problem | ||
| 5/5/2026 | Listed for sale | $768,500$308/sqft |
Source: RealTracs MLS as distributed by MLS GRID #3181085 Report a problem | ||
| 5/1/2026 | Contingent | $768,500$308/sqft |
Source: RealTracs MLS as distributed by MLS GRID #3181085 Report a problem | ||
| 4/24/2026 | Listed for sale | $768,500+8.2%$308/sqft |
Source: RealTracs MLS as distributed by MLS GRID #3181085 Report a problem | ||
| 9/15/2023 | Sold | $710,000-1.4%$284/sqft |
Source: RealTracs MLS as distributed by MLS GRID #2555404 Report a problem | ||
| 8/7/2023 | Contingent | $719,900$288/sqft |
Source: RealTracs MLS as distributed by MLS GRID #2555404 Report a problem | ||
| 8/3/2023 | Listed for sale | $719,900+144%$288/sqft |
Source: RealTracs MLS as distributed by MLS GRID #2555404 Report a problem | ||
| 5/25/2007 | Sold | $295,000$118/sqft |
Source: Public Record Report a problem | ||
Public tax history
| Year | Property taxes | Tax assessment |
|---|---|---|
| 2025 | $3,018 +12.6% | $146,275 +54.5% |
| 2024 | $2,681 +4.1% | $94,650 |
| 2023 | $2,576 | $94,650 |
| 2022 | $2,576 | $94,650 |
| 2021 | $2,576 +4.3% | $94,650 +23.7% |
| 2020 | $2,469 | $76,525 |
| 2019 | $2,469 +2.2% | $76,525 |
| 2018 | $2,416 | $76,525 |
| 2017 | $2,416 | $76,525 |
| 2016 | -- | $76,525 +23.8% |
| 2015 | -- | $61,825 |
| 2014 | -- | $61,825 |
| 2013 | -- | $61,825 |
| 2012 | -- | $61,825 |
| 2011 | -- | $61,825 +6% |
| 2007 | $2,044 +1.2% | $58,322 |
| 2006 | $2,020 +5.3% | $58,322 +25.9% |
| 2005 | $1,918 +15% | $46,325 |
| 2004 | $1,668 +2.3% | $46,325 |
| 2002 | $1,631 | $46,325 |
| 2001 | -- | $46,325 -75% |
| 2000 | -- | $185,298 |
Find assessor info on the county website
Neighborhood: McEwen
Nearby homes
- $823,100-- bd4 ba1.2k sqft1642 Wellington Grn, Franklin, TN 37064Off Market
- $677,100-- bd2 ba1.2k sqft1637 Wellington Grn, Franklin, TN 37064Off Market
- $690,8004 bd3 ba2.7k sqft1540 Bedford Cmn, Franklin, TN 37064Off Market
- $662,0004 bd2 ba2.4k sqft1544 Bedford Cmn, Franklin, TN 37064Off Market
- $822,200-- bd3 ba2.7k sqft1649 Wellington Grn, Franklin, TN 37064Off Market
- $686,6004 bd3 ba2.4k sqft1536 Bedford Cmn, Franklin, TN 37064Off Market
- $650,7003 bd3 ba2.6k sqft1633 Wellington Grn, Franklin, TN 37064Off Market
- $763,300-- bd3 ba2.3k sqft803 Hartington Ct, Franklin, TN 37064Off Market
Nearby schools
GreatSchools rating
- 10/10Moore Elementary SchoolGrades: PK-4Distance: 0.8 mi
- 8/10Freedom Middle SchoolGrades: 7-8Distance: 3.5 mi
- 7/10Freedom Intermediate SchoolGrades: 5-6Distance: 2.9 mi
Schools provided by the listing agent
- Elementary: Moore Elementary
- Middle: Freedom Middle School
- High: Centennial High School
Source: RealTracs MLS as distributed by MLS GRID. This data may not be complete. We recommend contacting the local school district to confirm school assignments for this home.
Get a cash offer in 3 minutes
Find out how much your home could sell for in as little as 3 minutes with a no-obligation cash offer.
Estimated market value
$768,600
Get a cash offer in 3 minutes
Find out how much your home could sell for in as little as 3 minutes with a no-obligation cash offer.
Estimated market value
$768,600
- Tennessee
- Williamson County
- Franklin
- 37064
- McEwen
- 1641 Wellington Grn
Nearby cities
Nearby neighborhoods
Nearby zip codes
Other Franklin Topics
