Skip main navigation
Sold
  • $265,000

    1641 Winton Ave, Indianapolis, IN 46224

    2beds
    2,182sqft
    Residential, Single Family Residence
    Built in 1935
    6,534 Square Feet Lot
    $267,700 Zestimate®
    $121/sqft
    $1,984 Estimated rent

    Home value

    $267,700

    $249,000 - $286,000

    $1,984/mo

    Zestimate® history
    Loading
    Loading...

    Owner options

    List your home for rent

    $1,984/mo

    Rent Zestimate®

    Find your next renter with Zillow Rental Manager. Plus, with online applications, you can quickly screen prospective tenants – for free.

    Learn more

    $1,984/mo

    Rent Zestimate®

    Refinance and save

    $1,662/mo

    Est. payment

    Refinancing to a lower rate could help reduce your monthly payments and save thousands over the life of the loan.

    See today's rates

    $1,662/mo

    Est. payment

    Explore your selling options

    Work with a Zillow partner agent

    Leverage their expertise and Zillow's premium Showcase listings to get your home seen by more buyers.

    Get started

    List with your own agent

    Get your home in front of millions of buyers by listing it on Zillow.

    Learn how to do it

    Sell it yourself

    Take full control of how buyers see your home on Zillow by listing For Sale by Owner (FSBO).

    List your home

    What's special

    Big primary bedroom suiteFull ceramic tile bathCozy breakfast nookArched doorwaysLarge dressing areaFull tiled bathroomGleaming hardwood floors
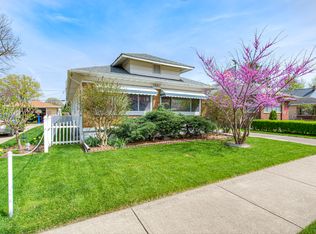
    WOW! A TRIPLE HOLIDAY BONUS! JUST REDUCED with SPARKLING NEW PROFESSIONL PAINT & UPDATES & a ONE YEAR HOME WARRANTY Just Added! Classic Historic Speedway Charmer blending Modern Updates with Old Style Quality. Features: Large Living & Dining Rooms, Gleaming Hardwood Floors, Arched Doorways & Flooded w/Natural Light. Big Primary Bedroom Suite w/Full Ceramic Tile Bath, large Dressing Area & 3 Closets. 2nd Bedroom on main level & another Full Tiled Bathroom. Room for more Bedrooms of other in the large Waterproofed Basement. All-Season Enclosed Sunroom/Front Porch is heated & cooled for year around use. Thermal Windows throughout, Large Kitchen w/lots of flexible space, Cozy Breakfast Nook currently has stove & cabinet, but easy to relocate if needed. Updated Electrical Panel & HVAC (2019), Roof (June 2020). Over 850 sqft in Garage for work space, storage & more. All appliances in home will stay & basement furnishings. Large Open (13x13) & Covered Patio (23x8) areas for outdoor fun in & out of race season. Just a short walk to the Speedway Track & all the Roar & Fun of Main Street Shops & Dining. Home is equipped for a back-up generator, has a sump pump with battery back up & so much more. Big Basement for your various functional needs. You could add bedrooms, baths, recreation rooms, hobby & crafts or just overflow storage. It has several daylight windows. Tranquil area that feels like you are stepping back in time or into a Historic Home Magazine. Sidewalks for walks & neighbors for talks (or not).

    Zillow last checked:

    Listing updated:

    Listed by:

    Barry Delk 317-440-3826,

    Berkshire Hathaway Home

    Bought with:

    Christine Smith

    Keller Williams Indpls Metro N

    Cameron Mason

    Keller Williams Indpls Metro N

    Source: MIBOR as distributed by MLS GRID,MLS#: 22072072MLS Logo

    Facts & features

    Interior

    Bedrooms & bathrooms
    • Bedrooms: 2
    • Bathrooms: 2
    • Full bathrooms: 2
    • Main level bathrooms: 2
    • Main level bedrooms: 2
    Primary bedroom
    • Level: Main
    • Area: 192 Square Feet
    • Dimensions: 16x12
    Bedroom 2
    • Features: Other
    • Level: Main
    • Area: 120 Square Feet
    • Dimensions: 12x10
    Bonus room
    • Features: Other
    • Level: Basement
    • Area: 276 Square Feet
    • Dimensions: 23x12
    Bonus room
    • Features: Other
    • Level: Basement
    • Area: 120 Square Feet
    • Dimensions: 12x10
    Breakfast room
    • Level: Main
    • Area: 49 Square Feet
    • Dimensions: 7x7
    Dining room
    • Level: Main
    • Area: 195 Square Feet
    • Dimensions: 15x13
    Kitchen
    • Level: Main
    • Area: 120 Square Feet
    • Dimensions: 12x10
    Laundry
    • Features: Other
    • Level: Basement
    • Area: 220 Square Feet
    • Dimensions: 20x11
    Living room
    • Level: Main
    • Area: 276 Square Feet
    • Dimensions: 23x12
    Sun room
    • Features: Other
    • Level: Main
    • Area: 184 Square Feet
    • Dimensions: 23x8
    Heating
    • Forced Air, Natural Gas
    Cooling
    • Central Air
    Appliances
    • Included: Dishwasher, Dryer, Gas Oven, Refrigerator, Washer, Water Heater
    • Laundry: Laundry Room, In Basement, Other
    Features
    • Attic Access, Ceiling Fan(s), Hardwood Floors, High Speed Internet, Supplemental Storage, Walk-In Closet(s)
    • Flooring: Hardwood
    • Basement: Daylight,Partially Finished,Storage Space
    • Attic: Access Only
    Interior area
    • Total structure area: 2,182
    • Total interior livable area: 2,182 sqft
    • Finished area below ground: 369

    Property

    Parking
    • Total spaces: 2
    • Parking features: Attached
    • Attached garage spaces: 2
    • Details: Garage Parking Other(Garage Door Opener, Guest Street Parking, Service Door, Other)
    Features
    • Levels: One
    • Stories: 1
    • Patio & porch: Breeze Way, Covered, Glass Enclosed
    • Exterior features: Lighting, Other
    • Fencing: Fenced,Full,Gate
    Lot
    • Size: 6,534 Square Feet
    • Features: City Lot, Curbs, Sidewalks, Storm Sewer, Mature Trees
    Details
    • Parcel number: 490631103118000914
    • Special conditions: None,Sales Disclosure Supplements
    • Other equipment: Radon System
    • Horse amenities: None

    Construction

    Type & style
    • Home type: SingleFamily
    • Architectural style: Craftsman
    • Property subtype: Residential, Single Family Residence
    Materials
    • Aluminum Siding, Brick
    • Foundation: Block
    Condition
    • New construction: No
    • Year built: 1935

    Utilities & green energy

    • Electric: 100 Amp Service
    • Water: Public
    • Utilities for property: Electricity Connected, Sewer Connected, Water Connected

    Community & HOA

    Community
    • Security: Smoke Detector(s)
    • Subdivision: Schloss Home Place
    HOA
    • Has HOA: No
    Location
    • Region: Indianapolis

    Financial & listing details

    • Price per square foot: $121/sqft
    • Tax assessed value: $256,500
    • Annual tax amount: $2,926
    • Date on market: 11/22/2025
    • Cumulative days on market: 29 days
    • Electric utility on property: Yes

    Price history

    DateEventPrice
    1/16/2026Sold$265,000$121/sqft
    Source: MIBOR as distributed by MLS GRID #22072072 Report a problem
    12/21/2025Pending sale$265,000$121/sqft
    Source: MIBOR as distributed by MLS GRID #22072072 Report a problem
    12/2/2025Price change$265,000-1.8%$121/sqft
    Source: MIBOR as distributed by MLS GRID #22072072 Report a problem
    11/22/2025Listed for sale$269,900$124/sqft
    Source: MIBOR as distributed by MLS GRID #22072072 Report a problem
    11/22/2025Listing removed$269,900$124/sqft
    Source: MIBOR as distributed by MLS GRID #22042207 Report a problem
    8/15/2025Price change$269,900-1.8%$124/sqft
    Source: MIBOR as distributed by MLS GRID #22042207 Report a problem
    7/11/2025Listed for sale$274,900$126/sqft
    Source: MIBOR as distributed by MLS GRID #22042207 Report a problem
    7/11/2025Pending sale$274,900$126/sqft
    Source: MIBOR as distributed by MLS GRID #22042207 Report a problem
    6/3/2025Listed for sale$274,900+1.1%$126/sqft
    Source: MIBOR as distributed by MLS GRID #22042207 Report a problem
    5/24/2025Listing removed$272,000$125/sqft
    Source: MIBOR as distributed by MLS GRID #22015104 Report a problem
    4/27/2025Price change$272,000-0.7%$125/sqft
    Source: MIBOR as distributed by MLS GRID #22015104 Report a problem
    4/2/2025Listed for sale$274,000$126/sqft
    Source: MIBOR as distributed by MLS GRID #22015104 Report a problem
    3/20/2025Pending sale$274,000$126/sqft
    Source: MIBOR as distributed by MLS GRID #22015104 Report a problem
    12/22/2024Listed for sale$274,000+5.4%$126/sqft
    Source: MIBOR as distributed by MLS GRID #22015104 Report a problem
    6/12/2023Sold$260,000$119/sqft
    Source: Public Record Report a problem

    Public tax history

    YearProperty taxesTax assessment
    2025$2,927 +17%$256,500 +6%
    2024$2,502 -2.7%$241,900 +2.2%
    2023$2,573 +86%$236,600 +3.9%
    2022$1,383 +17.4%$227,800 +43.5%
    2021$1,178 +44.6%$158,700 +7.6%
    2020$815 +1.3%$147,500 +11.7%
    2019$805 +14.9%$132,100 +1.2%
    2018$700 +23.2%$130,500 +3.1%
    2017$569 +16.4%$126,600 +6.7%
    2016$488 +16.9%$118,700 +7.2%
    2014$418 +28.9%$110,700 +5.1%
    2013$324 $105,300 -0.4%
    2012$324 $105,700 -3.2%
    2011-- $109,200 -2.8%
    2010$388 -27.7%$112,400 -14.6%
    2009$537 $131,600 -6.8%
    2007-- $141,200
    Find assessor info on the county website

    Neighborhood: 46224

    Nearby schools

    GreatSchools rating
    Schools provided by the listing agent
    • Elementary: Carl G Fisher Elementary School 1
    • Middle: Speedway Junior High School
    • High: Speedway Senior High School

    Source: MIBOR as distributed by MLS GRID. This data may not be complete. We recommend contacting the local school district to confirm school assignments for this home.

    Get a cash offer in 3 minutes
    Find out how much your home could sell for in as little as 3 minutes with a no-obligation cash offer.
    Estimated market value
    $267,700
    Get a cash offer in 3 minutes
    Find out how much your home could sell for in as little as 3 minutes with a no-obligation cash offer.
    Estimated market value
    $267,700