Skip main navigation
Sold
  • $745,000

    16410 Carter Ct, Westfield, IN 46074

    5beds
    4,617sqft
    Residential, Single Family Residence
    Built in 2005
    0.53 Acres Lot
    $821,400 Zestimate®
    $161/sqft
    $6,006 Estimated rent

    Home value

    $821,400

    $780,000 - $862,000

    $6,006/mo

    Zestimate® history
    Loading
    Loading...

    Owner options

    List your home for rent

    $6,006/mo

    Rent Zestimate®

    Find your next renter with Zillow Rental Manager. Plus, with online applications, you can quickly screen prospective tenants – for free.

    Learn more

    $6,006/mo

    Rent Zestimate®

    Refinance and save

    $4,508/mo

    Est. payment

    Refinancing to a lower rate could help reduce your monthly payments and save thousands over the life of the loan.

    See today's rates

    $4,508/mo

    Est. payment

    Explore your selling options

    Work with a Zillow partner agent

    Leverage their expertise and Zillow's premium Showcase listings to get your home seen by more buyers.

    Get started

    List with your own agent

    Get your home in front of millions of buyers by listing it on Zillow.

    Learn how to do it

    Sell it yourself

    Take full control of how buyers see your home on Zillow by listing For Sale by Owner (FSBO).

    List your home

    What's special

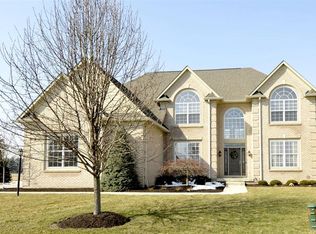
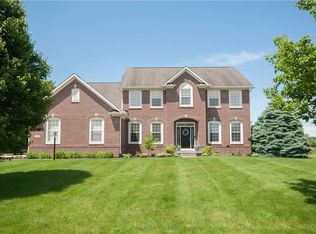
    Elegancy at it's finest! This 2-story CUSTOM-BUILT masterpiece is move in ready simply waiting on you. It has beautiful new carpet throughout and is freshly painted. The main floor offers a bedroom and full bathroom which is great for guest or in-laws. The 2-story tall family room embarks on the perfect ambience with fireplace coupled with tons of natural lighting. The open floor plan is ideal for entertaining or merely your own home enjoyment. The large kitchen has granite countertops, stainless-steel appliances, and an island creating more seating options. The walk-in large pantry and cabinet space is a wish come true for any homeowner. The recently finished basement comes equipped with an extra family room with fireplace, half bathroom and plenty of storage. Home offers an office, dining room, 4 1/2 bathrooms, 5 amazing size bedrooms maximizing the charm of this home. The massive Owners suite offers vaulted ceilings, huge walk-in closet, separate tub/shower, and a water closet. Then there is an ensuite that has it's own full bath. The 4 & 5 bedrooms share a Jack & Jill bathroom for added convenience. The patio with brick pavers includes a gas firepit that is great for year-round use. The backyard is a park-like setting with beautiful trees lining the property adjacent to Carey Ridge Elementary. The amazing curb appeal of this home with a 3 car finished oversized side-load garage will usher in the desire to see more. Being less than 10 minutes from attractions such as Greyhound Plaza, Clay Terrace, and Grand Park is simply added icing to the compilation of excellence. Ownership pride and TLC is on full display in this home. Rare find so don't delay but schedule today!

    Zillow last checked:

    Listing updated:

    Listed by:

    Kasandra Franklin 317-847-9963,

    United Real Estate Indpls

    Bought with:

    Drew Keller

    Compass Indiana, LLC

    Source: MIBOR as distributed by MLS GRID,MLS#: 21993823MLS Logo

    Facts & features

    Interior

    Bedrooms & bathrooms
    • Bedrooms: 5
    • Bathrooms: 5
    • Full bathrooms: 4
    • 1/2 bathrooms: 1
    • Main level bathrooms: 1
    • Main level bedrooms: 1
    Primary bedroom
    • Features: Carpet
    • Level: Upper
    • Area: 340 Square Feet
    • Dimensions: 20x17
    Bedroom 2
    • Features: Carpet
    • Level: Upper
    • Area: 180 Square Feet
    • Dimensions: 15x12
    Bedroom 3
    • Features: Carpet
    • Level: Upper
    • Area: 156 Square Feet
    • Dimensions: 13x12
    Bedroom 4
    • Features: Carpet
    • Level: Upper
    • Area: 144 Square Feet
    • Dimensions: 12x12
    Bedroom 5
    • Features: Carpet
    • Level: Main
    • Area: 156 Square Feet
    • Dimensions: 13x12
    Dining room
    • Features: Carpet
    • Level: Main
    • Area: 204 Square Feet
    • Dimensions: 17x12
    Kitchen
    • Features: Hardwood
    • Level: Main
    • Area: 176 Square Feet
    • Dimensions: 16x11
    Laundry
    • Features: Tile-Ceramic
    • Level: Upper
    • Area: 40 Square Feet
    • Dimensions: 8x5
    Living room
    • Features: Carpet
    • Level: Main
    • Area: 320 Square Feet
    • Dimensions: 20x16
    Mud room
    • Features: Hardwood
    • Level: Main
    • Area: 28 Square Feet
    • Dimensions: 7x4
    Office
    • Features: Carpet
    • Level: Main
    • Area: 144 Square Feet
    • Dimensions: 12x12
    Heating
    • Has Heating (Unspecified Type)
    Cooling
    • Has cooling: Yes
    Appliances
    • Included: Electric Cooktop, Dishwasher, Disposal, Gas Water Heater, Kitchen Exhaust, MicroHood, Microwave, Double Oven, Refrigerator
    Features
    • Breakfast Bar, Tray Ceiling(s), Kitchen Island, Entrance Foyer, Hardwood Floors, In-Law Floorplan, Eat-in Kitchen, Pantry, Walk-In Closet(s)
    • Flooring: Hardwood
    • Basement: Egress Window(s)
    • Number of fireplaces: 2
    • Fireplace features: Electric, Gas Log
    Interior area
    • Total structure area: 4,617
    • Total interior livable area: 4,617 sqft
    • Finished area below ground: 936

    Property

    Parking
    • Total spaces: 3
    • Parking features: Attached
    • Attached garage spaces: 3
    Features
    • Levels: Two
    • Stories: 2
    • Exterior features: Fire Pit, Sprinkler System
    Lot
    • Size: 0.53 Acres
    • Features: Cul-De-Sac
    Details
    • Parcel number: 291008008023000015
    • Horse amenities: None

    Construction

    Type & style
    • Home type: SingleFamily
    • Architectural style: Traditional
    • Property subtype: Residential, Single Family Residence
    Materials
    • Brick, Cement Siding
    • Foundation: Concrete Perimeter
    Condition
    • New construction: No
    • Year built: 2005

    Utilities & green energy

    • Water: Municipal/City

    Community & HOA

    Community
    • Subdivision: Carey Glen
    HOA
    • Has HOA: Yes
    • HOA fee: $800 annually
    Location
    • Region: Westfield

    Financial & listing details

    • Price per square foot: $161/sqft
    • Tax assessed value: $626,800
    • Annual tax amount: $6,416
    • Date on market: 8/2/2024
    • Cumulative days on market: 9 days

    Price history

    DateEventPrice
    9/6/2024Sold$745,000-0.7%$161/sqft
    Source: MIBOR as distributed by MLS GRID #21993823 Report a problem
    8/12/2024Pending sale$750,000$162/sqft
    Source: MIBOR as distributed by MLS GRID #21993823 Report a problem
    8/2/2024Listed for sale$750,000+72.4%$162/sqft
    Source: MIBOR as distributed by MLS GRID #21993823 Report a problem
    6/6/2019Sold$435,000-3.3%$94/sqft
    Source: MIBOR as distributed by MLS GRID #21631193 Report a problem
    4/28/2019Pending sale$450,000$97/sqft
    Source: MIBOR REALTOR Association #21631193 Report a problem
    4/10/2019Listed for sale$450,000+8.4%$97/sqft
    Source: MIBOR REALTOR Association #21631193 Report a problem
    8/3/2013Sold$415,000-3.3%$90/sqft
    Source: MIBOR as distributed by MLS GRID #21223486 Report a problem
    7/11/2013Pending sale$429,000$93/sqft
    Source: F.C. Tucker Company, Inc. #21223486 Report a problem
    6/29/2013Price change$429,000-4.7%$93/sqft
    Source: F.C. Tucker Company, Inc. #21223486 Report a problem
    4/4/2013Price change$449,999+7.1%$97/sqft
    Source: Owner Report a problem
    3/12/2013Price change$420,000-3.4%$91/sqft
    Source: Owner Report a problem
    3/4/2013Listed for sale$435,000-3.1%$94/sqft
    Source: Owner Report a problem
    4/20/2007Sold$448,951$97/sqft
    Source: Public Record Report a problem

    Public tax history

    YearProperty taxesTax assessment
    2025$6,756 +2.8%$626,800 +5.2%
    2024$6,572 +2.8%$595,600 +3.5%
    2023$6,396 +12.1%$575,700 +5.1%
    2022$5,705 +5%$547,800 +15.2%
    2021$5,432 +0.5%$475,500 +6%
    2020$5,406 -65.4%$448,700 +0.5%
    2019$15,622 +60.8%$446,600 +0.5%
    2018$9,715 +107.6%$444,400 +0.8%
    2017$4,679 -47.8%$440,700 +4.3%
    2016$8,971 +2.6%$422,500 +7.8%
    2014$8,739 +139.3%$391,900 +20.9%
    2013$3,653 +0%$324,200 +0%
    2012$3,651 +7%$324,100 +6.9%
    2011$3,412 $303,300
    2010$3,412 +4.3%$303,300 -7.3%
    2009$3,273 -54.6%$327,300 -3.5%
    2007$7,206 +0.6%$339,200
    2006$7,160 $339,200 +56433.3%
    2005-- $600
    Find assessor info on the county website

    Neighborhood: 46074

    Nearby schools

    GreatSchools rating
    Schools provided by the listing agent
    • Elementary: Carey Ridge Elementary School
    • Middle: Westfield Middle School
    • High: Westfield High School

    Source: MIBOR as distributed by MLS GRID. This data may not be complete. We recommend contacting the local school district to confirm school assignments for this home.

    Get a cash offer in 3 minutes
    Find out how much your home could sell for in as little as 3 minutes with a no-obligation cash offer.
    Estimated market value
    $821,400
    Get a cash offer in 3 minutes
    Find out how much your home could sell for in as little as 3 minutes with a no-obligation cash offer.
    Estimated market value
    $821,400