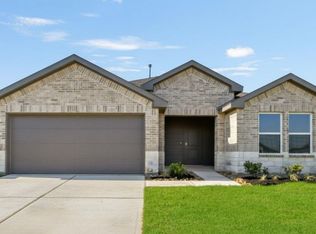
CHARMING BRAND NEW DR HORTON HOME IN GRAND PINES! GREAT LOCATION WITH NO BACK NEIGHBORS FOR EXTRA PRIVACY! Fantastic Floor Plan with Gourmet Island Kitchen with Corner Pantry, Spacious Dining Area, & Adjoining Living Room! Privately Located Primary Suite Boasts Luxurious Bath + Large Shower! Generously Sized Secondary Bedrooms! Convenient Utility Room! Covered Patio + Sprinkler System in front yard Included! Lovely Community with Pool & Playground - PLUS Easy Access to the Grand Parkway, the City of Tomball, & the Rapidly Growing City of Magnolia! Hurry and Call Today! Ready for Move In!
New construction
Price increase: $7.5K (7/17)
$275,490
16410 Pinebrook Leaf Ln, Magnolia, TX 77355
3beds
1,575sqft
Single Family Residence
Built in 2026
5,993 Square Feet Lot
$270,000 Zestimate®
$175/sqft
$53/mo HOA
What's special
Fantastic floor planCovered patioSpacious dining areaGourmet island kitchenConvenient utility roomLuxurious bathPrivately located primary suite
- 153 days
- 29
- 2
Zillow last checked:
Listing updated:
Listed by:
Jonathan Woodruff TREC #0527229 832-662-1102,
D.R. Horton-Texas, LTD
Source: HAR,MLS#: 29734601
Facts & features
Interior
Bedrooms & bathrooms
- Bedrooms: 3
- Bathrooms: 2
- Full bathrooms: 2
Rooms
- Room types: Family Room, Utility Room
Primary bedroom
- Level: First
- Area: 208
- Dimensions: 16x13
Bedroom
- Level: First
- Area: 120
- Dimensions: 12x10
Bedroom
- Level: First
- Area: 120
- Dimensions: 12x10
Family room
- Level: First
- Area: 224
- Dimensions: 16x14
Heating
- Natural Gas
Cooling
- Electric
Appliances
- Included: Water Heater, Disposal, Gas Oven, Microwave, Gas Range, Dishwasher
- Laundry: Electric Dryer Hookup, Washer Hookup
Features
- High Ceilings, Prewired for Alarm System, All Bedrooms Down, En-Suite Bath, Primary Bed - 1st Floor, Walk-In Closet(s)
- Flooring: Carpet, Vinyl
- Windows: Insulated/Low-E windows
Interior area
- Total structure area: 1,575
- Total interior livable area: 1,575 sqft
Property
Parking
- Total spaces: 2
- Parking features: Attached
- Attached garage spaces: 2
Features
- Stories: 1
- Patio & porch: Covered, Porch
- Exterior features: Sprinkler System
- Fencing: Back Yard
Lot
- Size: 5,993 Square Feet
- Features: Back Yard, Subdivided, 0 Up To 1/4 Acre
Details
- Parcel number: 815544
Construction
Type & style
- Home type: SingleFamily
- Architectural style: Traditional
- Property subtype: Single Family Residence
Materials
- Batts Insulation, Blown-In Insulation, Brick, Cement Siding
- Foundation: Slab
- Roof: Composition
Condition
- New construction: Yes
- Year built: 2026
Details
- Builder name: D.R. Horton
Utilities & green energy
- Water: Water District
Green energy
- Green verification: HERS Index Score
- Energy efficient items: Attic Vents, Thermostat, Lighting, HVAC, HVAC>13 SEER, Other Energy Features
Community & HOA
Community
- Security: Prewired for Alarm System
- Subdivision: Grand Pines
HOA
- Has HOA: Yes
- HOA fee: $630 annually
Location
- Region: Magnolia
Financial & listing details
- Price per square foot: $175/sqft
- Annual tax amount: $1,078
- Date on market: 3/31/2026
- Listing terms: Cash,Conventional,USDA Loan,VA Loan
Estimated market value
$270,000
$257,000 - $284,000
$2,067/mo
Price history
| Date | Event | Price |
|---|---|---|
| 7/17/2026 | Price change | $275,490+2.8%$175/sqft |
Source:  HAR #29734601 Report a problem HAR #29734601 Report a problem | ||
| 7/16/2026 | Price change | $267,990-7.7%$170/sqft |
Source: HAR #29734601 Report a problem | ||
| 4/13/2026 | Price change | $290,490+0.3%$184/sqft |
Source: HAR #29734601 Report a problem | ||
| 4/3/2026 | Price change | $289,490+0.3%$184/sqft |
Source: HAR #29734601 Report a problem | ||
| 3/31/2026 | Listed for sale | $288,490$183/sqft |
Source: HAR #29734601 Report a problem | ||
Public tax history
Tax history is unavailable.
Monthly payment
Est. payment
Payment breakdown
Explore the cost of this home by adjusting the details. Changes won't be saved.Climate risks
Neighborhood: 77355
Nearby schools
Schools provided by the listing agent
- Elementary: J.L. Lyon Elementary School
- Middle: Magnolia Junior High School
- High: Magnolia West High School
Source: HAR. This data may not be complete. We recommend contacting the local school district to confirm school assignments for this home.
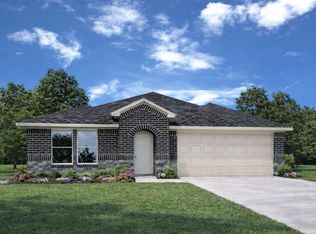
- $295,7004 bd3 ba2k sqft27527 Serene Pine Dr, Magnolia, TX 77355Off Market

- $288,4904 bd2 ba1.7k sqft27544 Evergreen Cone Ln, Magnolia, TX 77355New Construction
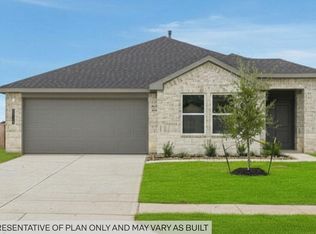
- $273,4903 bd2 ba1.5k sqft27548 Evergreen Cone Ln, Magnolia, TX 77355New Construction
- $275,4903 bd2 ba1.5k sqft27540 Evergreen Cone Ln, Magnolia, TX 77355New Construction

Similar homes
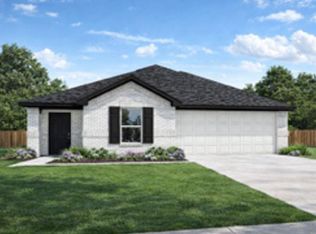
- $270,4903 bd2 ba1.5k sqft27532 Evergreen Cone Ln, Magnolia, TX 77355New Construction
 MLS ID #30691342, Jonathan Woodruff, D.R. Horton-Texas, LTD. HAR
 - $283,4904 bd2 ba1.7k sqft27536 Evergreen Cone Ln, Magnolia, TX 77355New Construction
 MLS ID #27765214, Jonathan Woodruff, D.R. Horton-Texas, LTD. HAR
 - $288,4904 bd2 ba1.7k sqft27544 Evergreen Cone Ln, Magnolia, TX 77355New ConstructionMLS ID #31880028, Jonathan Woodruff, D.R. Horton-Texas, LTD. HAR
- $269,9903 bd2 ba1.5k sqft16450 Pinebrook Leaf Ln, Magnolia, TX 77355New Construction
 HAR
HAR
