Skip main navigation
Off market
  • Price Unknown

    16410 S 12th St #Id1247705p, Phoenix, AZ 85048

    2beds
    1,323sqft
    Apartment
    Built in ----
    -- sqft lot
    $-- Zestimate®
    $--/sqft
    $2,103 Estimated rent

    Home value

    Not available

    Estimated sales range

    Not available

    $2,103/mo

    Zestimate® history
    Loading
    Loading...

    Owner options

    List your home for rent

    $2,103/mo

    Rent Zestimate®

    Find your next renter with Zillow Rental Manager. Plus, with online applications, you can quickly screen prospective tenants – for free.

    Learn more

    $2,103/mo

    Rent Zestimate®

    Refinance and save

    Refinancing to a lower rate could help reduce your monthly payments and save thousands over the life of the loan.

    See today's rates

    Explore your selling options

    Work with a Zillow partner agent

    Leverage their expertise and Zillow's premium Showcase listings to get your home seen by more buyers.

    Get started

    List with your own agent

    Get your home in front of millions of buyers by listing it on Zillow.

    Learn how to do it

    Sell it yourself

    Take full control of how buyers see your home on Zillow by listing For Sale by Owner (FSBO).

    List your home

    What's special

    Outdoor poolSplit floor planFully equipped kitchenStunning viewsArea for office workLake viewsWater views

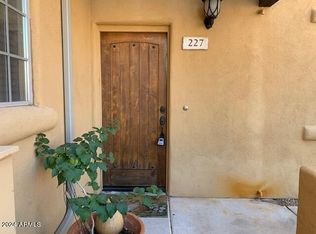
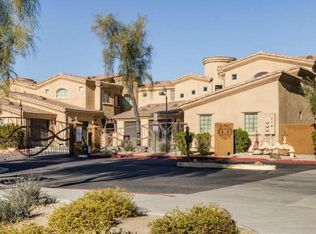
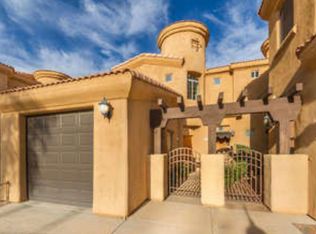
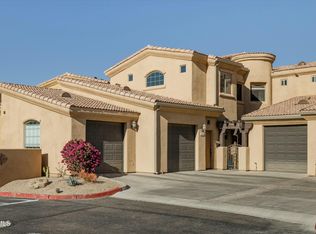
    This luxurious 2-bedroom, 2-bath Lakefront condo offers everything you desire, from stunning views to luxurious community amenities. Located just around the corner from shopping and a variety of restaurants, you'll find everything you need within a few miles. The condo is a 2-floor unit, with the first floor providing garage access, and stairs leading up to the beautiful living space. Upon ascending the stairs, you're greeted with water views from the back window and walk into the dining room with seating for six, complete with all dishware. Adjacent to the dining room is a fully equipped kitchen, complete with utensils and more for delightful home-cooked meals. Venture further into the unit to find the main room featuring cable TV, comfortable seating, and the sought-after water views. The unit offers a split floor plan, with the master bedroom separated for a private and quiet experience. The master bathroom includes double sinks, a walk-in shower, and a spacious walk-in closet. The master also provides a private exit to the porch, perfect for enjoying morning coffee or scenic views. The second bedroom features two twin beds and a separate full bathroom for guests. Both bedrooms offer lake views that will make you never want to leave. Additionally, the unit provides two other sleeping options: a Murphy bed set-up and a pull-out bed in the living room, complete with additional bedding. The unit includes a garage parking spot for secure parking. The condo is situated in a private gated community that offers an outdoor pool, spa, and areas for outdoor grilling. With garage parking included, Wi-Fi and cable are active upon your arrival, ensuring a smooth stay. The community's offerings and proximity to local amenities make this unit a place you'll want to return to year after year. This is a private gated community. Wi-Fi and cable are included with your stay and will be active upon your arrival for a smooth arrival. The unit includes an area for office work, providing a convenient space for remote work.

    This property is off market, which means it's not currently listed for sale or rent on Zillow. This may be different from what's available on other websites or public sources.
    Zillow last checked:

    Listing updated:

    Source: Zillow Rentals

    Facts & features

    Interior

    Bedrooms & bathrooms
    • Bedrooms: 2
    • Bathrooms: 2
    • Full bathrooms: 2
    Appliances
    • Laundry: Shared
    Features
    • Walk In Closet
    • Furnished: Yes
    Interior area
    • Total interior livable area: 1,323 sqft

    Property

    Parking
    • Parking features: None
    • Details: Contact manager
    Features
    • Exterior features: , Cable included in rent, View Type: None, Walk In Closet
    • Has view: Yes
    • View description: None

    Construction

    Type & style
    • Home type: Apartment
    • Property subtype: Apartment

    Utilities & green energy

    • Utilities for property: Cable

    Community & HOA

    Location
    • Region: Phoenix

    Financial & listing details

    • Date on market: 8/7/2025
    • Date available: 08/10/2025
    • Lease term: 1 Month

    Price history

    Price history is unavailable.

    Public tax history

    Tax history is unavailable.

    Neighborhood: Ahwatukee Foothills

    Nearby schools

    GreatSchools rating