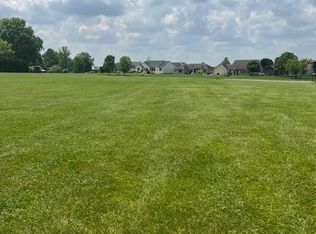
Welcome to Lakes of Harlan! Step into this inviting home featuring a spacious living room with soaring vaulted ceilings that create an open, airy feel filled with natural light. The centerpiece of the room is a charming brick fireplace—perfect for cozy evenings. The open layout flows effortlessly into the kitchen and dining area, making the home ideal for both everyday living and entertaining. The kitchen offers ample cabinetry and counter space w/ raised breakfast bar and stainless appliances included. Upstairs, an open staircase and loft-style overlook add architectural interest and enhance the home’s sense of space. You'll find 4 bedrooms and 2 full baths headlined by a wonderful master suite with walk-in closet, double sink vanity and walk-in shower. The finished basement provides a large second living space, extra den and the utility/storage room where you'll find the updated HVAC! The expansive, custom stamped patio has built-in fire pit that overlooks the community pond providing an amazing outdoor entertainment area. Warm wood accents, updated flooring, and tasteful finishes throughout create a move-in-ready atmosphere. The new tear off roof in 2021 gives peace of mind for years to come and one of many reasons to schedule your showing for this gorgeous home!
Closed
$350,000
16410 Sunset Pass, Harlan, IN 46743
4beds
2,524sqft
Single Family Residence
Built in 1997
0.4 Acres Lot
$354,700 Zestimate®
$--/sqft
$2,716 Estimated rent
Home value
$354,700
$323,000 - $390,000
$2,716/mo
Zestimate® history
Owner options
List your home for rent
$2,716/mo
Rent Zestimate®
Find your next renter with Zillow Rental Manager. Plus, with online applications, you can quickly screen prospective tenants – for free.
$2,716/mo
Rent Zestimate®
Refinance and save
$2,301/mo
Est. payment
Refinancing to a lower rate could help reduce your monthly payments and save thousands over the life of the loan.
$2,301/mo
Est. payment
Explore your selling options
Work with a Zillow partner agent
Leverage their expertise and Zillow's premium Showcase listings to get your home seen by more buyers.
Get startedList with your own agent
Get your home in front of millions of buyers by listing it on Zillow.
Learn how to do itSell it yourself
Take full control of how buyers see your home on Zillow by listing For Sale by Owner (FSBO).
List your homeWhat's special
Zillow last checked:
Listing updated:
Listed by:
Richard J Fletcher Cell:260-414-1937,
North Eastern Group Realty,
Jessica Arnold,
North Eastern Group Realty
Bought with:
Pete Hilty, RB14025252
Coldwell Banker Real Estate Gr
Source: IRMLS,MLS#: 202549618
Facts & features
Interior
Bedrooms & bathrooms
- Bedrooms: 4
- Bathrooms: 4
- Full bathrooms: 3
- 1/2 bathrooms: 1
Bedroom 1
- Level: Upper
Bedroom 2
- Level: Upper
Family room
- Level: Lower
- Area: 330
- Dimensions: 22 x 15
Kitchen
- Level: Main
- Area: 144
- Dimensions: 12 x 12
Living room
- Level: Main
- Area: 352
- Dimensions: 22 x 16
Heating
- Natural Gas, Forced Air
Cooling
- Central Air
Appliances
- Included: Disposal, Range/Oven Hook Up Elec, Dishwasher, Microwave, Refrigerator, Dryer-Electric, Electric Oven, Electric Range, Gas Water Heater
- Laundry: Electric Dryer Hookup, Dryer Hook Up Gas/Elec, Main Level
Features
- 1st Bdrm En Suite, Breakfast Bar, Ceiling Fan(s), Vaulted Ceiling(s), Walk-In Closet(s), Laminate Counters, Entrance Foyer, Natural Woodwork, Double Vanity, Tub/Shower Combination, Main Level Bedroom Suite, Great Room
- Flooring: Carpet, Laminate, Tile
- Doors: Pocket Doors, Six Panel Doors
- Windows: Blinds
- Basement: Partial,Finished,Concrete,Sump Pump
- Attic: Pull Down Stairs,Storage
- Number of fireplaces: 1
- Fireplace features: Living Room, Wood Burning, Gas Starter
Interior area
- Total structure area: 2,645
- Total interior livable area: 2,524 sqft
- Finished area above ground: 1,891
- Finished area below ground: 633
Property
Parking
- Total spaces: 2.5
- Parking features: Attached, Garage Door Opener, Concrete
- Attached garage spaces: 2.5
- Has uncovered spaces: Yes
Features
- Levels: Two
- Stories: 2
- Patio & porch: Patio
- Exterior features: Fire Pit
- Fencing: None
- Has view: Yes
- View description: Water
- Has water view: Yes
- Water view: Water
- Waterfront features: Waterfront-Level Bank, Assoc, Pond
Lot
- Size: 0.40 Acres
- Dimensions: 159x211x13x141
- Features: Level, Rural Subdivision, Landscaped
Details
- Parcel number: 020432206007.000062
- Other equipment: Sump Pump, Sump Pump+Battery Backup
Construction
Type & style
- Home type: SingleFamily
- Architectural style: Traditional
- Property subtype: Single Family Residence
Materials
- Brick, Vinyl Siding
- Roof: Dimensional Shingles
Condition
- New construction: No
- Year built: 1997
Utilities & green energy
- Electric: Indiana Michigan Power
- Gas: NIPSCO
- Sewer: Public Sewer
- Water: Public, Fort Wayne City Utilities
Community & neighborhood
Security
- Security features: Smoke Detector(s)
Community
- Community features: Sidewalks
Location
- Region: Harlan
- Subdivision: Lakes of Harlan
HOA & financial
HOA
- Has HOA: Yes
- HOA fee: $169 annually
Other
Other facts
- Listing terms: Cash,Conventional,FHA,USDA Loan,VA Loan
Price history
| Date | Event | Price |
|---|---|---|
| 1/30/2026 | Sold | $350,000+1.5% |
Source:  IRMLS #202549618 Report a problem IRMLS #202549618 Report a problem | ||
| 12/30/2025 | Pending sale | $344,900 |
Source: IRMLS #202549618 Report a problem | ||
| 12/26/2025 | Listed for sale | $344,900 |
Source: IRMLS #202549618 Report a problem | ||
Public tax history
| Year | Property taxes | Tax assessment |
|---|---|---|
| 2025 | $3,511 +29.2% | $405,200 +2.9% |
| 2024 | $2,717 +10.5% | $393,800 +14.2% |
| 2023 | $2,459 +14.6% | $344,800 +9.7% |
| 2022 | $2,146 +7.3% | $314,300 +17.9% |
| 2021 | $2,001 +19.5% | $266,500 +8.7% |
| 2020 | $1,674 +11.3% | $245,100 +6% |
| 2019 | $1,504 -2.3% | $231,300 +12.7% |
| 2018 | $1,540 -2.1% | $205,300 +2.3% |
| 2017 | $1,572 +3.7% | $200,600 -0.4% |
| 2016 | $1,516 -1.2% | $201,400 +2.6% |
| 2014 | $1,535 +6.4% | $196,300 +4.8% |
| 2013 | $1,443 +9.4% | $187,300 +6.1% |
| 2011 | $1,319 | $176,500 -1.8% |
| 2010 | -- | $179,700 -8.8% |
| 2007 | -- | $197,000 +13.6% |
| 2005 | -- | $173,400 |
| 2004 | -- | $173,400 |
Find assessor info on the county website
Neighborhood: 46743

Nearby schools
GreatSchools rating
- 5/10Woodlan IntermediateGrades: K-6Distance: 4.7 mi
- 5/10Woodlan Jr/Sr High SchoolGrades: 7-12Distance: 4.7 mi
Schools provided by the listing agent
- Elementary: Woodlan
- Middle: Woodlan
- High: Woodlan
- District: East Allen County
Source: IRMLS. This data may not be complete. We recommend contacting the local school district to confirm school assignments for this home.


Get pre-qualified for a loan
At Zillow Home Loans, we can pre-qualify you in as little as 5 minutes with no impact to your credit score.An equal housing lender. NMLS #10287.
Sell for more on Zillow
Get a Zillow Showcase℠ listing at no additional cost and you could sell for .
$354,700
2% more
+$7,094
With Zillow Showcase(estimated)
$361,794
- Indiana
- Allen County
- Harlan
- 46743
- 16410 Sunset Pass
Nearby cities
Nearby zip codes
Other Harlan Topics
