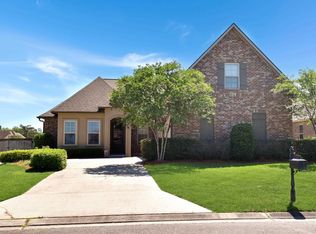
$405,700-- bd-- ba1.9k sqft16415 Anna Belle Dr, Prairieville, LA 70769Off MarketSaveNo image available for this property
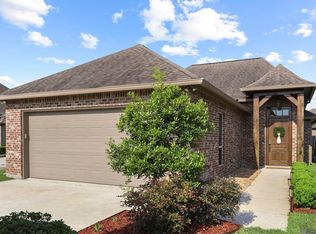
$399,5004 bd3 ba2.3k sqft16419 Anna Belle Dr, Prairieville, LA 70769Off MarketSaveNo image available for this property
$402,600-- bd-- ba1.9k sqft16407 Anna Belle Dr, Prairieville, LA 70769Off MarketSaveNo image available for this property
$379,600-- bd-- ba1.8k sqft16425 Anna Belle Dr, Prairieville, LA 70769Off MarketSaveNo image available for this property
$379,9003 bd2 ba1.8k sqft16304 Fort Jackson St, Prairieville, LA 70769For SaleSaveMLS ID #2026013455, Heather Walters, Walters Real Estate, LLC. ROAM MLS
$349,0003 bd2 ba1.8k sqft39331 Meadowbrook Ave, Prairieville, LA 70769For SaleSaveMLS ID #2026012730, Brandon Guedry, Property First Realty Group. ROAM MLS
$280,0003 bd2 ba1.5k sqft41426 Hearthstone Ave, Prairieville, LA 70769For SaleSaveMLS ID #2026015742, Tyler Alexander, LPT Realty, LLC. ROAM MLS
$319,9003 bd2 ba1.8k sqft41497 Hearthstone Ave, Prairieville, LA 70769For SaleSaveMLS ID #2026012225, Brad Sagona, Better Homes and Gardens Real Estate - Tiger Town BR. ROAM MLS
$434,5004 bd3 ba2.4k sqft16009 Acadia Dr, Prairieville, LA 70769For SaleSaveNo image available for this propertyMLS ID #2026006027, Carol Shadoin, Pivot Realty. ROAM MLS
$489,0004 bd3 ba2.3k sqft37503 Provence Pointe Ave, Prairieville, LA 70769For SaleSaveNo image available for this propertyMLS ID #2026012773, Amy Duplessis, eXp Realty. ROAM MLS
$539,9005 bd3 ba2.6k sqft18379 Hidden Ridge Ct, Prairieville, LA 70769For SaleSaveNo image available for this propertyMLS ID #2026015764, Stacy Branyan, Blackstone Partners LLC. ROAM MLS
$280,0003 bd2 ba1.8k sqft43464 N Great Oak Ct, Prairieville, LA 70769For SaleSaveNo image available for this propertyMLS ID #2026006758, Tracy Mathis, Southern Homes Team. ROAM MLS
$325,0003 bd3 ba1.9k sqft12494 Chartres Dr, Gonzales, LA 70737For SaleSaveNo image available for this propertyMLS ID #2026016662, Ashley Parrott, Keller Williams Realty-First Choice. ROAM MLS
$310,0003 bd2 ba1.9k sqft18326 Sunset Park Dr, Prairieville, LA 70769For SaleSaveNo image available for this propertyMLS ID #2026005640, Nicole Rowell, Realty Executives South Louisiana Group. ROAM MLS
$474,9005 bd4 ba2.9k sqft37441 Amalfi Dr, Prairieville, LA 70769For SaleSaveNo image available for this propertyMLS ID #2026011797, Laura Buck Smith, The Market Real Estate Co. ROAM MLS
$599,0005 bd4 ba3.2k sqft36487 Rue Lamonte Ct, Prairieville, LA 70769For SaleSaveNo image available for this propertyMLS ID #2026011547, Leigh Moss, Highland Road Realty. ROAM MLS
$318,5004 bd2 ba1.9k sqft36385 Crestway Ave, Prairieville, LA 70769For SaleSaveNo image available for this propertyMLS ID #2026007643, Alicia Hedrick, CENTURY 21 Bessette Flavin. ROAM MLS
$494,9005 bd3 ba3.2k sqft37295 Saint Marie Ave, Prairieville, LA 70769For SaleSaveNo image available for this propertyMLS ID #2026013582, Lillie Collier, Coldwell Banker ONE. ROAM MLS
$555,0004 bd4 ba2.9k sqft36516 Oak Park Ave, Prairieville, LA 70769For SaleSaveNo image available for this propertyMLS ID #2026009261, Laurie Jones, Compass - Perkins. ROAM MLS
$413,0004 bd3 ba2.2k sqft39215 Canopy Ct, Gonzales, LA 70737For SaleSaveNo image available for this propertyMLS ID #2026012458, Selina Loupe, The Market Real Estate Co. ROAM MLS
$362,0004 bd3 ba2.2k sqft14069 Beverly Park Dr, Gonzales, LA 70737For SaleSaveNo image available for this propertyMLS ID #2024009667, Deante' Thomas, Keller Williams Realty Red Stick Partners. ROAM MLS
$354,9003 bd2 ba1.9k sqft14058 Beverly Park Dr, Gonzales, LA 70737For SaleSaveNo image available for this propertyMLS ID #2026009448, Kimberly Lejeune, eXp Realty. ROAM MLS
$369,0004 bd3 ba2k sqft13124 Mill Grove Dr, Gonzales, LA 70737For SaleSaveNo image available for this propertyMLS ID #2026015407, Denise Thibodeaux, Keller Williams Realty-First Choice. ROAM MLS
$775,0003 bd3 ba2.3k sqft18664 Amen Cor, Baton Rouge, LA 70810For SaleSaveNo image available for this propertyMLS ID #2026014518, Sharon Vennen, Pennant Real Estate. ROAM MLS