Skip main navigation
Closed
  • $291,000

    16411 Club Ct, Crest Hill, IL 60403

    2beds
    3,330sqft
    Townhouse, Single Family Residence
    Built in 2023
    3,552 Square Feet Lot
    $335,000 Zestimate®
    $87/sqft
    $2,842 Estimated rent

    Home value

    $335,000

    $315,000 - $355,000

    $2,842/mo

    Zestimate® history
    Loading
    Loading...

    Owner options

    List your home for rent

    $2,842/mo

    Rent Zestimate®

    Find your next renter with Zillow Rental Manager. Plus, with online applications, you can quickly screen prospective tenants – for free.

    Learn more

    $2,842/mo

    Rent Zestimate®

    Refinance and save

    $2,256/mo

    Est. payment

    Refinancing to a lower rate could help reduce your monthly payments and save thousands over the life of the loan.

    See today's rates

    $2,256/mo

    Est. payment

    Explore your selling options

    Work with a Zillow partner agent

    Leverage their expertise and Zillow's premium Showcase listings to get your home seen by more buyers.

    Get started

    List with your own agent

    Get your home in front of millions of buyers by listing it on Zillow.

    Learn how to do it

    Sell it yourself

    Take full control of how buyers see your home on Zillow by listing For Sale by Owner (FSBO).

    List your home

    What's special

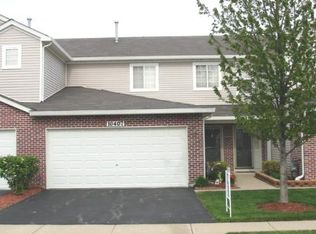
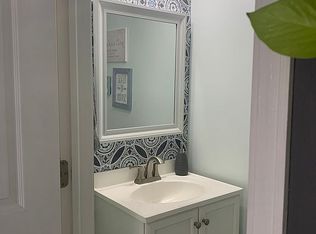
    CORNER UNIT on a quiet, tree-lined street! Enjoy comfort and privacy in this spacious end unit Townhouse built in 2003 in Crest Hill featuring 2 bedrooms, 2.5 bathrooms, and attached 2-car garage. Sun-filled open first floor with tons of natural light, and durable, comfy Sterling Oak Lifeproof luxury vinyl flooring throughout. Updated kitchen features easy-clean Klearvue Stromma Shaker Door Cabinetry with champagne gold hardware. Base cabinets have large pull-out drawers- No more bending to dig through the back of the cabinets! Oversized 33" inch Kohler Riverby enameled cast iron sink with sloped base, gold brass drain, champagne gold Delta Trinsic magnetic docking faucet with pull-down sprayer makes cooking and cleaning a breeze, Stainless Steel LG French-door fridge with freezer drawer, Samsung adjustable-rack dishwasher with awesome 60-minute express wash, Stainless LG Range (gas) with Brilliant Blue enamel interior. Built-in cabinets extend kitchen into breakfast nook area, with elegant sideboard and glass-front cabinet doors for additional storage and display. Bright & cozy dining area perfectly sized to fit a buffet cabinet, built-in seating/storage, or dining for 6. Connects to living room with airy, vaulted ceilings and clerestory windows for an abundance of warm sun and a private moonlit view at night. Real gas fireplace with a beautiful pinewood mantel with Turkish matte porcelain tile face. Large mantel cubby and custom aspen wood mantel hooks included to display your memories and holiday decor. Master bedroom offers Palladian windows for gorgeous sunlight, a large walk-in closet and en-suite bathroom with double sink, large vanity and extra nook to fit a linen cabinet/shelving. Spacious 2nd bedroom with large sliding door closet, located just off 2nd full bath with full bathtub. Enjoy worry free winters with new Furnace (2023) and Water Heater (2023). Convenient 2nd floor laundry includes Samsung HE Font-load washer with Super Speed & AddWash door, Samsung Multi-Steam large capacity Dryer w/ WiFi. Leads to large loft space, ideal for a home office, craft space/sewing room, or playroom. Exterior includes a quiet patio area with room for a full-size grill, bistro table and chairs. Property backs up to fence for additional privacy. Decorative red brick retaining wall wraps around the property with ample space to garden. Enjoy surrounding scenery down the way past Renwick Club pond with water fountain, and nearby playground. HOA of $160 per month includes lawn care, snow removal. There is no clubhouse or fitness equipment. Conveniently located down the street from Mistwood Golf Club, just minutes from Plainfield shopping, dining and entertainment along Route 59.

    Zillow last checked:

    Listing updated:

    Listed by:

    Misael Chacon 804-656-5007,

    Beycome Brokerage Realty LLC

    Bought with:

    Non Member

    NON MEMBER

    Source: MRED as distributed by MLS GRID,MLS#: 12152374MLS Logo

    Facts & features

    Interior

    Bedrooms & bathrooms
    • Bedrooms: 2
    • Bathrooms: 3
    • Full bathrooms: 2
    • 1/2 bathrooms: 1
    Rooms
    • Room types: No additional rooms
    Primary bedroom
    • Features: Bathroom (Full)
    • Level: Second
    • Area: 192 Square Feet
    • Dimensions: 16X12
    Bedroom 2
    • Level: Second
    • Area: 120 Square Feet
    • Dimensions: 12X10
    Dining room
    • Level: Main
    • Area: 132 Square Feet
    • Dimensions: 12X11
    Kitchen
    • Level: Main
    • Area: 119 Square Feet
    • Dimensions: 17X7
    Living room
    • Level: Main
    • Area: 195 Square Feet
    • Dimensions: 15X13
    Heating
    • Natural Gas
    Cooling
    • Central Air
    Appliances
    • Laundry: Upper Level
    Features
    • Cathedral Ceiling(s), Walk-In Closet(s), Pantry
    • Basement: None
    • Number of fireplaces: 1
    Interior area
    • Total structure area: 0
    • Total interior livable area: 3,330 sqft

    Property

    Parking
    • Total spaces: 4
    • Parking features: On Site, Attached, Driveway, Garage
    • Attached garage spaces: 2
    • Has uncovered spaces: Yes
    Accessibility
    • Accessibility features: No Disability Access
    Features
    • Patio & porch: Patio
    Lot
    • Size: 3,552 Square Feet
    • Dimensions: 37X96X37X96
    Details
    • Parcel number: 1104193010240000
    • Special conditions: None
    • Other equipment: TV-Cable, Ceiling Fan(s)

    Construction

    Type & style
    • Home type: Townhouse
    • Property subtype: Townhouse, Single Family Residence
    Materials
    • Vinyl Siding
    • Roof: Asphalt
    Condition
    • New construction: No
    • Year built: 2023

    Utilities & green energy

    • Sewer: Public Sewer
    • Water: Other

    Community & HOA

    HOA
    • Has HOA: Yes
    • Services included: Cable TV, Exercise Facilities, Exterior Maintenance, Lawn Care, Snow Removal, Other
    • HOA fee: $160 monthly
    Location
    • Region: Crest Hill

    Financial & listing details

    • Price per square foot: $87/sqft
    • Tax assessed value: $260,118
    • Annual tax amount: $5,523
    • Date on market: 8/31/2024
    • Listing terms: Conventional
    • Ownership: Fee Simple

    Price history

    DateEventPrice
    10/31/2024Sold$291,000+0.3%$87/sqft
    Source: MRED as distributed by MLS GRID #12152374 Report a problem
    9/20/2024Pending sale$290,000$87/sqft
    Source: MRED as distributed by MLS GRID #12152374 Report a problem
    8/31/2024Listed for sale$290,000+63.8%$87/sqft
    Source: MRED as distributed by MLS GRID #12152374 Report a problem
    6/7/2018Sold$177,000-4.3%$53/sqft
    Source: MRED as distributed by MLS GRID #09934469 Report a problem
    5/7/2018Pending sale$184,900$56/sqft
    Source: Realtopia Real Estate Inc #09934469 Report a problem
    5/3/2018Listed for sale$184,900-0.1%$56/sqft
    Source: Realtopia Real Estate Inc #09934469 Report a problem
    3/24/2011Listing removed$185,000$56/sqft
    Source: Owner Report a problem
    10/12/2008Listed for sale$185,000+3.4%$56/sqft
    Source: Owner Report a problem
    9/30/2003Sold$179,000$54/sqft
    Source: Public Record Report a problem

    Public tax history

    YearProperty taxesTax assessment
    2024$6,353 +6.3%$86,706 +11.4%
    2023$5,977 +8.2%$77,840 +10.4%
    2022$5,523 +5.7%$70,482 +6.4%
    2021$5,224 +2.9%$66,237 +3.4%
    2020$5,079 +5.8%$64,059 +5.5%
    2019$4,802 +2.7%$60,719 +5.1%
    2018$4,676 +5.9%$57,778 +5.9%
    2017$4,417 +10%$54,544 +11.6%
    2016$4,016 +14.1%$48,872 +11.4%
    2015$3,520 $43,868 +5.1%
    2014$3,520 -14.5%$41,725 -15%
    2013$4,119 +0.9%$49,088 -7%
    2012$4,081 +0.7%$52,782 -8%
    2011$4,052 +0.6%$57,372 -8.5%
    2010$4,029 +1.3%$62,691 -6%
    2009$3,979 -1.7%$66,693 -2.4%
    2008$4,048 $68,309 +3.6%
    2007-- $65,967 +4%
    2006$3,834 +8.9%$63,430 +10.9%
    2005$3,519 -2.5%$57,200
    2004$3,609 $57,200
    Find assessor info on the county website

    Neighborhood: 60403

    Nearby schools

    GreatSchools rating
    Schools provided by the listing agent
    • District: 88

    Source: MRED as distributed by MLS GRID. This data may not be complete. We recommend contacting the local school district to confirm school assignments for this home.

    Get a cash offer in 3 minutes
    Find out how much your home could sell for in as little as 3 minutes with a no-obligation cash offer.
    Estimated market value
    $335,000
    Get a cash offer in 3 minutes
    Find out how much your home could sell for in as little as 3 minutes with a no-obligation cash offer.
    Estimated market value
    $335,000