Skip main navigation
Sold for $490,000
  • $490,000

    16411 E 47th St, Tulsa, OK 74134

    5beds
    3,682sqft
    Single Family Residence
    Built in 2008
    8,755.56 Square Feet Lot
    $523,700 Zestimate®
    $133/sqft
    $3,737 Estimated rent

    Home value

    $523,700

    $498,000 - $550,000

    $3,737/mo

    Zestimate® history
    Loading
    Loading...

    Owner options

    List your home for rent

    $3,737/mo

    Rent Zestimate®

    Find your next renter with Zillow Rental Manager. Plus, with online applications, you can quickly screen prospective tenants – for free.

    Learn more

    $3,737/mo

    Rent Zestimate®

    Refinance and save

    $3,198/mo

    Est. payment

    Refinancing to a lower rate could help reduce your monthly payments and save thousands over the life of the loan.

    See today's rates

    $3,198/mo

    Est. payment

    Explore your selling options

    Work with a Zillow partner agent

    Leverage their expertise and Zillow's premium Showcase listings to get your home seen by more buyers.

    Get started

    List with your own agent

    Get your home in front of millions of buyers by listing it on Zillow.

    Learn how to do it

    Sell it yourself

    Take full control of how buyers see your home on Zillow by listing For Sale by Owner (FSBO).

    List your home

    What's special

    Storm shelterBackyard retreatNeighborhood poolExtensive hardwoodsFull brickOpen livingFull brick home
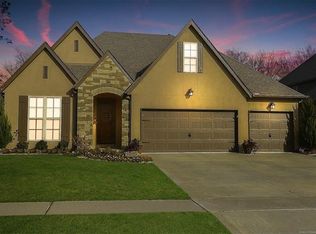
    Trinity Creek Beauty That Checks All the Boxes! TRANQUIL, BACKYARD RETREAT with the Look & Feel of Country Right Out the Back Door. 4 CAR TANDEM GARAGE + NEW CARPET + UPDATED BATHS & KITCHEN + EXTENSIVE HARDWOODS + STORM SHELTER = A HONEY FOR THE MONEY! 4 BR's w/Private In-Law/Guest Area. OFFICE -OR- 5TH BR w/PULLMAN BATH. 4 FULL BATHS. Huge GAMEROOM. WALK-OUT EXPANSION AREA. Open LIVING, DINING & KITCHEN AREA. Kitchen w/LOTS OF GRANITE COUNTER SPACE, EATING BAR, UPDATED BACKSPLASH, STOVE & DISHWASHER is Centrally Located Between the BREAKFAST NOOK and FORMAL DINING Which Allows Easy Access When Serving Meals to the Family or for More Formal Entertaining. EXTRA LARGE MASTER SUITE w/DOUBLE VANITIES, WALK-IN CLOSET & UPDATED TUB, SHOWER & TILE w/ACCESS to BACK PATIO. UPSTAIRS: Gameroom, Bedroom 2 w/Private Bath, Bedroom 3 w/Pullman Bath, Bedroom 4 w/Attached Extra Room for Play or Study Area and Expansion Area. AMENITIES: Updated Interior Paint, New Carpet, Updated Baths & Kitchen, New Downstairs AC in 2023, Full Brick, Crown Moulding. COVERED PATIO. The lawn stays beautiful this time of year in the Front and Back Yards because of the SPRINKLER SYSTEM. Don't forget that this is a FULL BRICK HOME Which Means Less Painting for You the Homeowner for Years to Come! This Home is in IMMACULATE, MOVE-IN CONDITION. The Seller Works Hard to Maintain the Home, and It Shows! What Could be Better Than Moving into a Home and Not Having to do a Thing to It? It's Already Taken Care of. Last but Not Least, This Home is Located in a Wonderful Trinity Creek Neighborhood with Neighborhood POOL, CLUBHOUSE, WALKING TRAILS, PONDS, PLAYGROUND & SPLASH PAD. What do you get when you add all of These Amenities Up? Just Like I said - A Home that Checks all the Boxes! This Home is Without a Doubt One of the Best Homes on the Market Today, so Please put it on Your List of Homes to See! You Won't Be Disappointed! In Fact, IT might be Your Next Home!

    Zillow last checked:

    Listing updated:

    Listed by:

    Terry L McHenry 918-688-2450,

    Coldwell Banker Select

    Bought with:

    David Palik, 108487

    McGraw, REALTORS

    Source: MLS Technology, Inc.,MLS#: 2321614MLS LogoOriginating MLS: MLS Technology

    Facts & features

    Interior

    Bedrooms & bathrooms
    • Bedrooms: 5
    • Bathrooms: 4
    • Full bathrooms: 4
    Primary bedroom
    • Description: Master Bedroom,Private Bath,Walk-in Closet
    • Level: First
    Bedroom
    • Description: Bedroom,Private Bath,Walk-in Closet
    • Level: Second
    Bedroom
    • Description: Bedroom,Pullman Bath,Walk-in Closet
    • Level: Second
    Bedroom
    • Description: Bedroom,Walk-in Closet
    • Level: Second
    Primary bathroom
    • Description: Master Bath,Bathtub,Double Sink,Full Bath,Separate Shower
    • Level: First
    Bathroom
    • Description: Hall Bath,Full Bath,Shower Only
    • Level: First
    Bonus room
    • Description: Additional Room,Exercise
    • Level: Second
    Dining room
    • Description: Dining Room,Formal
    • Level: First
    Game room
    • Description: Game/Rec Room,Closet
    • Level: Second
    Kitchen
    • Description: Kitchen,Breakfast Nook,Mini-Kitchen,Pantry
    • Level: First
    Living room
    • Description: Living Room,Fireplace,Great Room
    • Level: First
    Office
    • Description: Office,Closet
    • Level: First
    Utility room
    • Description: Utility Room,Inside
    • Level: First
    Heating
    • Central, Gas
    Cooling
    • Central Air
    Appliances
    • Included: Dishwasher, Disposal, Gas Water Heater, Microwave, Oven, Range, Stove
    Features
    • Attic, Granite Counters, High Ceilings, Internal Expansion, Pullman Bath, Vaulted Ceiling(s), Ceiling Fan(s)
    • Flooring: Carpet, Tile, Wood
    • Windows: Aluminum Frames, Insulated Windows
    • Number of fireplaces: 1
    • Fireplace features: Gas Starter
    Interior area
    • Total structure area: 3,682
    • Total interior livable area: 3,682 sqft

    Property

    Parking
    • Total spaces: 4
    • Parking features: Attached, Garage, Tandem
    • Attached garage spaces: 4
    Features
    • Levels: Two
    • Stories: 2
    • Patio & porch: Covered, Patio, Porch
    • Exterior features: Rain Gutters
    • Pool features: None
    • Fencing: Privacy
    Lot
    • Size: 8,755 sqft
    • Features: None
    Details
    • Additional structures: None
    • Parcel number: 87721942661060

    Construction

    Type & style
    • Home type: SingleFamily
    • Architectural style: French Provincial
    • Property subtype: Single Family Residence
    Materials
    • Brick, Wood Frame
    • Foundation: Slab
    • Roof: Asphalt,Fiberglass
    Condition
    • Year built: 2008

    Utilities & green energy

    • Sewer: Public Sewer
    • Water: Public
    • Utilities for property: Electricity Available, Natural Gas Available
    Green energy
    • Energy efficient items: Windows

    Community & neighborhood

    Security
    • Security features: Safe Room Interior, Security System Owned
    Community
    • Community features: Gutter(s), Sidewalks
    Location
    • Region: Tulsa
    • Subdivision: Trinity Creek Ii

    HOA & financial

    HOA
    • Has HOA: Yes
    • HOA fee: $194 quarterly
    • Amenities included: Clubhouse, Park, Pool, Trail(s)

    Other

    Other facts
    • Listing terms: Conventional,FHA,VA Loan

    Price history

    DateEventPrice
    8/4/2023Sold$490,000+1.1%$133/sqft
    Source: MLS Technology, Inc. #2321614 Report a problem
    6/23/2023Pending sale$484,900$132/sqft
    Source: MLS Technology, Inc. #2321614 Report a problem
    6/19/2023Listed for sale$484,900+40.6%$132/sqft
    Source: MLS Technology, Inc. #2321614 Report a problem
    5/8/2019Sold$345,000$94/sqft
    Source: MLS Technology, Inc. #1911597 Report a problem
    4/1/2019Listed for sale$345,000$94/sqft
    Source: Keller Williams Preferred #1911597 Report a problem
    12/17/2018Listing removed$345,000$94/sqft
    Source: Solid Rock, REALTORS #1822468 Report a problem
    11/13/2018Price change$345,000-4.2%$94/sqft
    Source: Solid Rock, REALTORS #1822468 Report a problem
    6/29/2018Price change$360,000+9.4%$98/sqft
    Source: Solid Rock, REALTORS #1822468 Report a problem
    4/17/2018Price change$329,000-2.7%$89/sqft
    Source: Keller Williams Realty Advantage #1807381 Report a problem
    8/28/2017Price change$338,000-0.6%$92/sqft
    Source: Keller Williams Advantage #1733377 Report a problem
    5/15/2017Price change$340,000-5.3%$92/sqft
    Source: CENTURY 21 Group One #1702913 Report a problem
    9/26/2016Price change$359,000-2.9%$98/sqft
    Source: CENTURY 21 Group One #1625354 Report a problem
    7/26/2016Price change$369,9000%$100/sqft
    Source: C21/Group One #1625354 Report a problem
    4/20/2016Price change$370,000-1.3%$100/sqft
    Source: Chinowth & Cohen #1625354 Report a problem
    4/6/2016Price change$375,000-1.3%$102/sqft
    Source: Chinowth & Cohen #1625354 Report a problem
    11/25/2015Price change$380,000-2.6%$103/sqft
    Source: Coldwell Banker Select #1550964 Report a problem
    7/30/2015Price change$389,999-1.3%$106/sqft
    Source: McGraw Realtors #1530137 Report a problem
    5/16/2015Listed for sale$395,000+21.5%$107/sqft
    Source: McGraw Realtors #1530137 Report a problem
    12/24/2008Sold$325,000$88/sqft
    Source: Public Record Report a problem

    Public tax history

    YearProperty taxesTax assessment
    2025$7,036 +5.7%$52,470 +2.6%
    2024$6,658 +25%$51,141 +22.2%
    2023$5,327 +0.7%$41,840 +5%
    2022$5,288 +3.9%$39,848 +5%
    2021$5,088 +0.4%$37,950
    2020$5,067 +5.3%$37,950 +6.2%
    2019$4,813 0%$35,750 +2.9%
    2018$4,813 +1.3%$34,750 -2.8%
    2017$4,752 +1.3%$35,750
    2016$4,691 $35,750
    2015$4,691 -0.2%$35,750
    2014$4,701 $35,750
    2013-- $35,750
    2012-- $35,750
    2011-- $35,750
    2010-- $35,750
    2009-- $35,750 +4914%
    2008-- $713

    Find assessor info on the county website

    Neighborhood: Lynn Lane

    Nearby schools

    GreatSchools rating
    Schools provided by the listing agent
    • Elementary: Country Lane
    • High: Broken Arrow
    • District: Broken Arrow - Sch Dist (3)

    Source: MLS Technology, Inc.. This data may not be complete. We recommend contacting the local school district to confirm school assignments for this home.

    Get pre-qualified for a loan
    At Zillow Home Loans, we can pre-qualify you in as little as 5 minutes with no impact to your credit score.

    An equal housing lender. NMLS #10287.

    Sell for more on Zillow
    Get a Zillow Showcase℠ listing at no additional cost and you could sell for .
    $523,700
    2% more
    +$10,474
    With Zillow Showcase(estimated)
    $534,174