Skip main navigation
Off market
  • $833,800

    16411 N 54th Ave, Glendale, AZ 85306

    6beds
    3,470sqft
    SingleFamily
    Built in 1980
    0.56 Acres Lot
    $833,800 Zestimate®
    $240/sqft
    $3,741 Estimated rent

    Home value

    $833,800

    $767,000 - $909,000

    $3,741/mo

    Zestimate® history
    Loading
    Loading...

    Owner options

    List your home for rent

    $3,741/mo

    Rent Zestimate®

    Find your next renter with Zillow Rental Manager. Plus, with online applications, you can quickly screen prospective tenants – for free.

    Learn more

    $3,741/mo

    Rent Zestimate®

    Refinance and save

    $3,810/mo

    Est. payment

    Refinancing to a lower rate could help reduce your monthly payments and save thousands over the life of the loan.

    See today's rates

    $3,810/mo

    Est. payment

    Explore your selling options

    Work with a Zillow partner agent

    Leverage their expertise and Zillow's premium Showcase listings to get your home seen by more buyers.

    Get started

    List with your own agent

    Get your home in front of millions of buyers by listing it on Zillow.

    Learn how to do it

    Sell it yourself

    Take full control of how buyers see your home on Zillow by listing For Sale by Owner (FSBO).

    List your home

    What's special

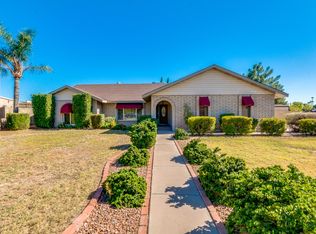
    Large split floor plan Santa Fe style house with ability to turn off AC/Heatpump on one side and still use the master suite, LR, DR, Kitchen in comfort when you don't have house guests. Hybrid water heater sits inside the laundry room so it provides extra cooling for that room. Grid-tied 24KW PV solar co-generation provides more electricity than this house can use. Get paid for surplus power. Pool resurfaced in 2013 - pebble sheen with updated cleaning system, new tile, new cool decking, new light, new pump and motor. Kitchen, Laundry, Bar remodel in 2015 with solid maple custom cabinets and many extras such as dual flatware drawer, trash bin cabinet, baking pan vertical drawer, pot and pan pull-outs, additional pantry cabinet, LED lighting, updated skylight well, Corian counter tops, built-in corner desk in dinette area, wine glass rack at bar, stacked washer/dryer for more laundry storage space. New foam insulated double wall steel garage door and updated openers/motor in 2017. New interior doors, new windows throughout, replaced sliding doors with French doors, replaced all original tiles (20x20) with large wood plank ceramic tile. Remodeled all bathrooms -- removed sunken tub and small shower in master and replaced with large double shower, updated contractor grade shower in guest bath to a soaking tub with shower, upgraded the original half bath to full with twin rainfall shower heads and glass shower doors. All bathrooms have new cabinets and Corian counters and ceramic undermount sinks. All toilet and shower and tub areas have 100% tile walls floor to ceiling. New wall mirrors have tile surround decorative framing. All light fixtures replaced and all new copper plumbing in the three bathrooms. No plastic pipe anywhere in this house.

    This property is off market, which means it's not currently listed for sale or rent on Zillow. This may be different from what's available on other websites or public sources.

    Facts & features

    Interior

    Bedrooms & bathrooms
    • Bedrooms: 6
    • Bathrooms: 3
    • Full bathrooms: 3
    Heating
    • Heat pump, Other, Electric, Propane / Butane, Solar
    Cooling
    • Refrigerator, Central, Evaporative, Solar
    Appliances
    • Included: Dishwasher, Dryer, Freezer, Garbage disposal, Microwave, Range / Oven, Refrigerator, Washer
    Features
    • Flooring: Tile, Carpet, Slate
    • Basement: None
    • Has fireplace: Yes
    Interior area
    • Total interior livable area: 3,470 sqft

    Property

    Parking
    • Total spaces: 5
    • Parking features: Garage - Attached, Garage - Detached, Off-street
    Features
    • Exterior features: Stucco, Wood, Cement / Concrete
    • Has view: Yes
    • View description: Park
    Lot
    • Size: 0.56 Acres
    Details
    • Parcel number: 20050032

    Construction

    Type & style
    • Home type: SingleFamily
    Materials
    • Roof: Other
    Condition
    • Year built: 1980

    Community & HOA

    Location
    • Region: Glendale

    Financial & listing details

    • Price per square foot: $240/sqft
    • Tax assessed value: $559,200
    • Annual tax amount: $2,705

    Price history

    DateEventPrice
    5/12/2011Sold$222,500$64/sqft
    Source: ARMLS #4556346 Report a problem
    3/24/2011Price change$222,500-45.3%$64/sqft
    Source: West USA Realty #4556346 Report a problem
    3/17/2011Listed for sale--
    Source: isNowListed.com Report a problem
    2/8/2011Sold$406,471+93.6%$117/sqft
    Source: Public Record Report a problem
    9/11/2010Listing removed$209,900$60/sqft
    Source: Impact Team Realty #2930774 Report a problem
    6/6/2010Price change$209,900-15.7%$60/sqft
    Source: Arizona Fine Properties #2930774 Report a problem
    4/23/2010Price change$249,000-6%$72/sqft
    Source: Arizona Fine Properties #2930774 Report a problem
    3/13/2010Listed for sale$264,900$76/sqft
    Source: Arizona Fine Properties #2930774 Report a problem
    1/6/2010Listing removed$264,900$76/sqft
    Source: Arizona Fine Properties #2930774 Report a problem
    11/12/2009Listed for sale$264,900-47%$76/sqft
    Source: Arizona Fine Properties #2930774 Report a problem
    9/16/2008Listing removed$499,900$144/sqft
    Source: Point2 #2930774 Report a problem
    8/13/2008Price change$499,900+11.1%$144/sqft
    Source: Point2 #2930774 Report a problem
    6/19/2008Price change$449,900-9.6%$130/sqft
    Source: Point2 #2930774 Report a problem
    2/28/2008Listed for sale$497,900+55.6%$143/sqft
    Source: Point2 #2934615 Report a problem
    9/7/2005Sold$320,000+6.7%$92/sqft
    Source: Public Record Report a problem
    7/19/2005Sold$300,000$86/sqft
    Source: Public Record Report a problem

    Public tax history

    YearProperty taxesTax assessment
    2025$2,705 +2.3%$55,920 -4.9%
    2024$2,645 -2.2%$58,830 +82.6%
    2023$2,705 -1.2%$32,218 -18.7%
    2022$2,737 -8.2%$39,620 +5.3%
    2021$2,982 +2.9%$37,610 +2%
    2020$2,899 +2.4%$36,880 -2.2%
    2019$2,832 $37,710 +4.5%
    2018$2,832 -0.7%$36,100 +11.4%
    2017$2,851 +7.3%$32,420 +11.9%
    2016$2,657 +2.4%$28,960 -3.9%
    2015$2,595 $30,150 +23.3%
    2014-- $24,460 +29.6%
    2013-- $18,880 -9.4%
    2012-- $20,830 -3.6%
    2011-- $21,600 -20%
    2010-- $27,000 -23.6%
    2009-- $35,360 -12.5%
    2008-- $40,400 +16.6%
    2007-- $34,650 +44.7%
    2006-- $23,950
    2005-- $23,950 +18.6%
    2004-- $20,200
    2003-- $20,200 +11%
    2002-- $18,200
    Find assessor info on the county website

    Neighborhood: Bell

    Nearby schools

    GreatSchools rating
    Schools provided by the listing agent
    • Elementary: Canyon
    • High: Greenway
    • District: 011 - Peoria Unified District

    Source: The MLS. This data may not be complete. We recommend contacting the local school district to confirm school assignments for this home.

    Get a cash offer in 3 minutes
    Find out how much your home could sell for in as little as 3 minutes with a no-obligation cash offer.
    Estimated market value
    $833,800
    Get a cash offer in 3 minutes
    Find out how much your home could sell for in as little as 3 minutes with a no-obligation cash offer.
    Estimated market value
    $833,800