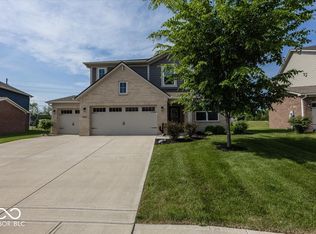
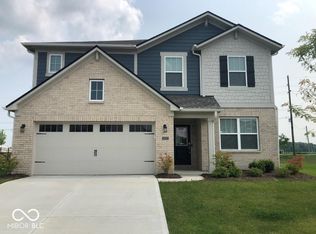
Fall in love with this pristine 2019-built two-story home, boasting 5 bedrooms, 3 baths, and over 2,800 sq ft of modern living space. This turn key home features a bright open-concept layout, a large island kitchen, a private home office, and a convenient main-floor guest suite. Upstairs, discover a spacious primary suite, three additional bedrooms, a huge versatile loft, and a second-story laundry room. Nestled in Fishers' Bridger Pines, you'll enjoy a community pool, playground, and walking trails to Flat Fork Creek Park, plus a safe bike path to downtown Fortville. Schedule your tour today!
Sold
Zillow last checked:
Listing updated:
Bought with:
Anna Hassler
Maywright Property Co.
Source: MIBOR as distributed by MLS GRID,MLS#: 22106071
Price history
| Date | Event | Price |
|---|---|---|
| 9/25/2026 | Sold | $439,900$159/sqft |
Source:  MIBOR as distributed by MLS GRID #22106071 Report a problem MIBOR as distributed by MLS GRID #22106071 Report a problem | ||
| 8/26/2026 | Pending sale | $439,900$159/sqft |
Source: MIBOR as distributed by MLS GRID #22106071 Report a problem | ||
| 7/10/2026 | Price change | $439,900-1.1%$159/sqft |
Source: MIBOR as distributed by MLS GRID #22106071 Report a problem | ||
| 6/16/2026 | Listed for sale | $445,000-3.2%$161/sqft |
Source: MIBOR as distributed by MLS GRID #22106071 Report a problem | ||
| 10/30/2025 | Listing removed | $459,900$167/sqft |
Source: MIBOR as distributed by MLS GRID #22060918 Report a problem | ||
| 10/3/2025 | Price change | $459,900-2.1%$167/sqft |
Source: MIBOR as distributed by MLS GRID #22060918 Report a problem | ||
| 9/26/2025 | Listed for sale | $469,900+64.9%$170/sqft |
Source: MIBOR as distributed by MLS GRID #22060918 Report a problem | ||
| 9/30/2019 | Sold | $285,000$103/sqft |
Source: MIBOR as distributed by MLS GRID #21642756 Report a problem | ||
Get a cash offer in 3 minutes
Find out how much your home could sell for in as little as 3 minutes with a no-obligation cash offer.
Estimated market value
$437,800
