Skip main navigation
Sold
  • Listed by: Redfin • Robert J Griffin
    Bought with: RE/MAX Metro Realty, Inc.
    $495,000

    16412 41st Avenue NE #221, Arlington, WA 98223

    4beds
    1,352sqft
    Multi Family, Condominium
    Built in 1998
    -- sqft lot
    $484,200 Zestimate®
    $366/sqft
    $2,518 Estimated rent

    Home value

    $484,200

    $450,000 - $523,000

    $2,518/mo

    Zestimate® history
    Loading
    Loading...

    Owner options

    List your home for rent

    $2,518/mo

    Rent Zestimate®

    Find your next renter with Zillow Rental Manager. Plus, with online applications, you can quickly screen prospective tenants – for free.

    Learn more

    $2,518/mo

    Rent Zestimate®

    Refinance and save

    $3,082/mo

    Est. payment

    Refinancing to a lower rate could help reduce your monthly payments and save thousands over the life of the loan.

    See today's rates

    $3,082/mo

    Est. payment

    Explore your selling options

    Work with a Zillow partner agent

    Leverage their expertise and Zillow's premium Showcase listings to get your home seen by more buyers.

    Get started

    List with your own agent

    Get your home in front of millions of buyers by listing it on Zillow.

    Learn how to do it

    Sell it yourself

    Take full control of how buyers see your home on Zillow by listing For Sale by Owner (FSBO).

    List your home

    What's special

    Large private yardWell-appointed layoutBright dining area
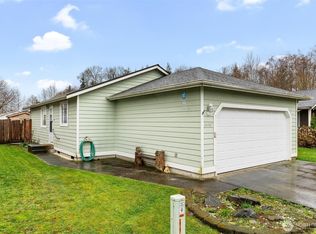
    Welcome to your ideal new home in beautiful Arlington, WA! This spacious 4-bedroom, 2-bath split-level property offers the perfect blend of comfort and convenience. Step inside to find generously sized bedrooms, a well-appointed layout, and a bright dining area with a slider that opens to a deck—perfect for morning coffee or evening entertaining. Enjoy the large private yard, ideal for play, gardening, or relaxing in peace. Beat the warm months with central A/C! Located in a quiet, private community with scenic walking trails and close to shops, dining, and local amenities. This home has the space you need in a setting you’ll love—don't miss this one!

    Zillow last checked:

    Listing updated:

    Listed by:

    Robert J Griffin,

    Redfin

    Bought with:

    Ralph Castano, 128186

    RE/MAX Metro Realty, Inc.

    Source: NWMLS as distributed by MLS GRID,MLS#: 2408359MLS Logo

    Facts & features

    Interior

    Bedrooms & bathrooms
    • Bedrooms: 4
    • Bathrooms: 2
    • Full bathrooms: 2
    Bedroom
    • Level: Lower
    Bedroom
    • Level: Lower
    Bathroom full
    • Level: Lower
    Entry hall
    • Level: Split
    Utility room
    • Level: Lower
    Heating
    • Forced Air, Wall Unit(s), Electric, Natural Gas
    Cooling
    • Has cooling: Yes
    Appliances
    • Included: Dishwasher(s), Disposal, Dryer(s), Microwave(s), Refrigerator(s), Stove(s)/Range(s), Washer(s), Garbage Disposal, Cooking - Electric Hookup, Cooking-Electric, Dryer-Electric
    • Laundry: Electric Dryer Hookup
    Features
    • Flooring: Laminate, Carpet
    • Windows: Insulated Windows
    • Has fireplace: No
    Interior area
    • Total structure area: 1,352
    • Total interior livable area: 1,352 sqft

    Property

    Parking
    • Total spaces: 2
    • Parking features: Individual Garage
    • Garage spaces: 2
    Features
    • Levels: Two
    • Stories: 2
    • Entry location: Split
    • Patio & porch: Alarm System, Cooking-Electric, Dryer-Electric, Insulated Windows
    • Has view: Yes
    • View description: Territorial
    Lot
    • Features: Cul-De-Sac, Dead End Street, Sidewalk
    Details
    • Parcel number: 00866800022100
    • Special conditions: Standard

    Construction

    Type & style
    • Home type: MultiFamily
    • Architectural style: Condo (2 Levels)
    • Property subtype: Multi Family, Condominium
    Materials
    • Metal/Vinyl
    • Roof: Composition
    Condition
    • Year built: 1998

    Utilities & green energy

    • Electric: Company: PUD
    • Sewer: Company: City of Marysville
    • Water: Company: City of Marysville
    Green energy
    • Energy efficient items: Insulated Windows

    Community & HOA

    Community
    • Features: Playground, Trail(s)
    • Subdivision: Arlington
    HOA
    • Services included: Common Area Maintenance, Road Maintenance, Snow Removal
    • HOA fee: $67 monthly
    • HOA phone: 425-339-1160
    Location
    • Region: Arlington

    Financial & listing details

    • Price per square foot: $366/sqft
    • Annual tax amount: $4,149
    • Date on market: 9/14/2025
    • Cumulative days on market: 311 days
    • Listing terms: Conventional
    • Inclusions: Dishwasher(s), Dryer(s), Garbage Disposal, Microwave(s), Refrigerator(s), Stove(s)/Range(s), Washer(s)

    Price history

    DateEventPrice
    8/22/2025Sold$495,000+2.1%$366/sqft
    Source: NWMLS as distributed by MLS GRID #2408359 Report a problem
    7/23/2025Pending sale$485,000$359/sqft
    Source: NWMLS as distributed by MLS GRID #2408359 Report a problem
    7/16/2025Listed for sale$485,000+4.9%$359/sqft
    Source: NWMLS as distributed by MLS GRID #2408359 Report a problem
    8/3/2021Sold$462,500$342/sqft
    Source: NWMLS as distributed by MLS GRID #1790114 Report a problem

    Public tax history

    Tax history is unavailable.

    Neighborhood: West Arlington

    Nearby schools

    GreatSchools rating
    Get a cash offer in 3 minutes
    Find out how much your home could sell for in as little as 3 minutes with a no-obligation cash offer.
    Estimated market value
    $484,200
    Get a cash offer in 3 minutes
    Find out how much your home could sell for in as little as 3 minutes with a no-obligation cash offer.
    Estimated market value
    $484,200