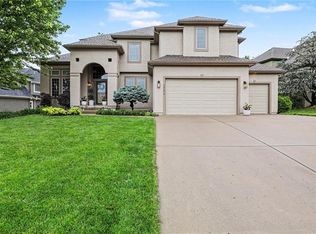
Set in the established Wilderness Valley neighborhood, this 2-story home offers a refined layout with generous square footage and thoughtful design across all three levels. With over 5,000 finished square feet, five true bedrooms, and multiple entertaining zones, this one delivers both space and style.
At the center of the home, the kitchen brings the functionality—stainless steel appliances, granite countertops, and a walk-in pantry with room to spare. Adjoining the kitchen is a breakfast area that offers extra room for casual meals. The great room invites relaxed living with a fireplace and built-in features that anchor the space with purpose.
Upstairs, the primary suite is equal parts spacious and serene, with a sitting area, dual vanities, a walk-in closet, and a jetted tub for end-of-day unwinding. Three additional bedrooms—all with walk-in closets—offer smart and flexible layout options.
The finished lower level adds flexibility without sacrificing finish. A wet bar with secondary kitchen appliances makes entertaining easy, while the expansive rec space featuring new carpet is ready for movie nights, game day hosting, or laid-back hangouts. A fifth bedroom, full bath, and bonus room round out the lower level, offering options for guests, work, or play.
Step outside to a patio surrounded by mature landscaping, including a built-in firepit—an ideal backdrop for relaxing evenings or weekend gatherings.
Located within the Blue Valley School District and minutes from shopping, dining, and parks, this home is designed for the way you live today, with the space and setting to enjoy for years to come.
Sold
Price Unknown
16412 Birch St, Overland Park, KS 66085
5beds
5,030sqft
Single Family Residence
Built in 2005
0.28 Acres Lot
$783,700 Zestimate®
$--/sqft
$4,914 Estimated rent
Home value
$783,700
$729,000 - $839,000
$4,914/mo
Zestimate® history
Owner options
List your home for rent
$4,914/mo
Rent Zestimate®
Find your next renter with Zillow Rental Manager. Plus, with online applications, you can quickly screen prospective tenants – for free.
$4,914/mo
Rent Zestimate®
Refinance and save
$1,100/mo
Est. payment
Refinancing to a lower rate could help reduce your monthly payments and save thousands over the life of the loan.
$1,100/mo
Est. payment
Explore your selling options
Work with a Zillow partner agent
Leverage their expertise and Zillow's premium Showcase listings to get your home seen by more buyers.
Get startedList with your own agent
Get your home in front of millions of buyers by listing it on Zillow.
Learn how to do itSell it yourself
Take full control of how buyers see your home on Zillow by listing For Sale by Owner (FSBO).
List your homeWhat's special
Zillow last checked:
Listing updated:
Listed by:
Scott Strevell 913-269-4269,
Keller Williams Realty Partners Inc.,
KC HOMES365 TEAM 913-258-2000,
Keller Williams Realty Partners Inc.
Bought with:
David Pittman, 00243920
ReeceNichols -Johnson County W
Source: Heartland MLS as distributed by MLS GRID,MLS#: 2571805
Facts & features
Interior
Bedrooms & bathrooms
- Bedrooms: 5
- Bathrooms: 5
- Full bathrooms: 4
- 1/2 bathrooms: 1
Bedroom 2
- Features: Carpet, Walk-In Closet(s)
- Level: Second
- Dimensions: 14.6 x 14.1
Bedroom 3
- Features: Carpet, Ceiling Fan(s), Walk-In Closet(s)
- Level: Second
- Dimensions: 16 x 12.8
Bedroom 4
- Features: Carpet, Ceiling Fan(s), Walk-In Closet(s)
- Level: Second
- Dimensions: 16.6 x 12.8
Bedroom 5
- Features: Carpet, Walk-In Closet(s)
- Level: Basement
- Dimensions: 14.8 x 13.2
Bathroom 3
- Features: Granite Counters, Shower Only
- Level: Second
Bathroom 4
- Features: Granite Counters, Shower Over Tub
- Level: Second
Bathroom 5
- Features: Granite Counters, Shower Only
- Level: Basement
Other
- Features: Carpet, Ceiling Fan(s)
- Level: Second
- Dimensions: 22.6 x 21.4
Other
- Features: Double Vanity, Granite Counters, Walk-In Closet(s)
- Level: Second
- Dimensions: 18.9 x 14.2
Dining room
- Features: Carpet
- Level: Main
- Dimensions: 15 x 12.1
Family room
- Features: Carpet
- Level: Basement
- Dimensions: 35.2 x 26
Great room
- Features: Built-in Features, Ceiling Fan(s), Fireplace, Wood Floor
- Level: Main
- Dimensions: 19.2 x 17.7
Kitchen
- Features: Granite Counters, Kitchen Island, Pantry, Wood Floor
- Level: Main
- Dimensions: 17.5 x 15.6
Kitchen
- Features: Granite Counters, Wet Bar
- Level: Basement
- Dimensions: 15.1 x 8.11
Living room
- Features: Built-in Features, Carpet, Fireplace
- Level: Main
- Dimensions: 15.11 x 14.4
Office
- Features: Built-in Features, Carpet, Ceiling Fan(s)
- Level: Main
- Dimensions: 14.4 x 11.7
Heating
- Forced Air
Cooling
- Electric
Appliances
- Included: Dishwasher, Disposal, Dryer, Microwave, Refrigerator, Gas Range, Stainless Steel Appliance(s), Washer
- Laundry: Main Level, Off The Kitchen
Features
- Ceiling Fan(s), Kitchen Island, Pantry, Walk-In Closet(s), Wet Bar
- Flooring: Carpet, Tile, Wood
- Windows: Thermal Windows
- Basement: Concrete,Daylight,Egress Window(s),Finished,Sump Pump
- Number of fireplaces: 1
- Fireplace features: Great Room, Hearth Room
Interior area
- Total structure area: 5,030
- Total interior livable area: 5,030 sqft
- Finished area above ground: 3,580
- Finished area below ground: 1,450
Property
Parking
- Total spaces: 3
- Parking features: Attached
- Attached garage spaces: 3
Features
- Patio & porch: Patio
- Exterior features: Fire Pit
Lot
- Size: 0.28 Acres
Details
- Parcel number: NP906400000145
Construction
Type & style
- Home type: SingleFamily
- Architectural style: Traditional
- Property subtype: Single Family Residence
Materials
- Stucco & Frame
- Roof: Composition
Condition
- Year built: 2005
Utilities & green energy
- Sewer: Public Sewer
- Water: Public
Community & HOA
Community
- Subdivision: Wilderness Valley
HOA
- Has HOA: Yes
- Amenities included: Play Area, Pool, Trail(s)
- Services included: Curbside Recycle, Trash
- HOA fee: $1,100 annually
- HOA name: Wilderness Valley Community Association, Inc
Location
- Region: Overland Park
Financial & listing details
- Tax assessed value: $765,500
- Annual tax amount: $8,266
- Date on market: 9/12/2025
- Listing terms: Cash,Conventional,FHA,VA Loan
- Exclusions: See Sd
- Ownership: Private
Price history
| Date | Event | Price |
|---|---|---|
| 10/27/2025 | Sold | -- |
Source:  Heartland MLS as distributed by MLS GRID #2571805 Report a problem Heartland MLS as distributed by MLS GRID #2571805 Report a problem | ||
| 9/15/2025 | Pending sale | $765,000$152/sqft |
Source: Heartland MLS as distributed by MLS GRID #2571805 Report a problem | ||
| 9/12/2025 | Listed for sale | $765,000$152/sqft |
Source: Heartland MLS as distributed by MLS GRID #2571805 Report a problem | ||
| 1/12/2006 | Sold | -- |
Source: Agent Provided Report a problem | ||
Public tax history
| Year | Property taxes | Tax assessment |
|---|---|---|
| 2025 | $9,065 +9.7% | $88,033 +9.8% |
| 2024 | $8,266 +3.4% | $80,178 +4.7% |
| 2023 | $7,998 +11.1% | $76,556 +13% |
| 2022 | $7,201 | $67,724 +11.3% |
| 2021 | -- | $60,824 +0.1% |
| 2020 | $6,839 | $60,766 -0.3% |
| 2019 | -- | $60,973 +4.6% |
| 2018 | -- | $58,317 +5.6% |
| 2017 | $6,597 +3.4% | $55,235 +3.5% |
| 2016 | $6,378 +3.6% | $53,360 +4.1% |
| 2015 | $6,157 +4.8% | $51,279 +4.5% |
| 2013 | $5,878 -2.3% | $49,082 -1.8% |
| 2012 | $6,017 +1% | $49,968 -4.1% |
| 2010 | $5,955 +5.5% | $52,129 -0.1% |
| 2009 | $5,645 -0.2% | $52,164 -1.3% |
| 2008 | $5,656 +1.9% | $52,877 |
| 2007 | $5,548 +11.7% | $52,877 +10.6% |
| 2006 | $4,966 | $47,794 +1768.4% |
| 2005 | -- | $2,558 |
Find assessor info on the county website
Neighborhood: 66085
Nearby homes
- $830,1005 bd4 ba3.8k sqft16408 Birch St, Overland Park, KS 66085Off Market
- $--5 bd5 ba4.8k sqft16416 Birch St, Overland Park, KS 66085Sold
- $738,2006 bd5 ba4.2k sqft16420 Birch St, Overland Park, KS 66085Off Market

- $1,079,4006 bd5 ba4.8k sqft16420 Birch St, Stilwell, KS 66085Off Market
- $741,9004 bd4 ba3.2k sqft16404 Birch St, Overland Park, KS 66085Off Market
- $---- bd-- ba-- sqft16404 Birch St, Stilwell, KS 66085Off Market
- $1,156,1005 bd6 ba6.4k sqft5406 W 164th Pl, Overland Park, KS 66085Off Market
- $897,000-- bd-- ba-- sqft5406 W 164th Pl, Overland Park, KS 66085Off Market
Nearby schools
GreatSchools rating
- 8/10Blue River Elementary SchoolGrades: K-5Distance: 0.3 mi
- 9/10Blue Valley Middle SchoolGrades: 6-8Distance: 0.4 mi
- 10/10Blue Valley High SchoolGrades: 9-12Distance: 0.7 mi
Schools provided by the listing agent
- Elementary: Blue River
- Middle: Blue Valley
- High: Blue Valley
Source: Heartland MLS as distributed by MLS GRID. This data may not be complete. We recommend contacting the local school district to confirm school assignments for this home.
Get a cash offer in 3 minutes
Find out how much your home could sell for in as little as 3 minutes with a no-obligation cash offer.
Estimated market value
$783,700
Get a cash offer in 3 minutes
Find out how much your home could sell for in as little as 3 minutes with a no-obligation cash offer.
Estimated market value
$783,700
- Kansas
- Johnson County
- Stilwell
- 66085
- 16412 Birch St
