Skip main navigation
Pending
  • Price cut: $10.1K (6/24)
    $209,900

    16412 Claremont Dr S, Clinton Township, MI 48038

    2beds
    1,354sqft
    : 
    Loading
    Get pre-qualified
    Condominium
    Built in 2002
    -- sqft lot
    $205,400 Zestimate®
    $155/sqft
    $277/mo HOA

    What's special

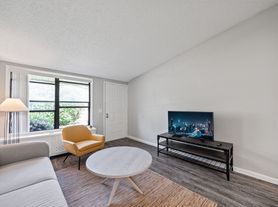
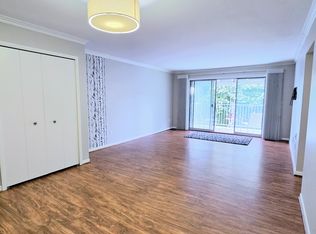
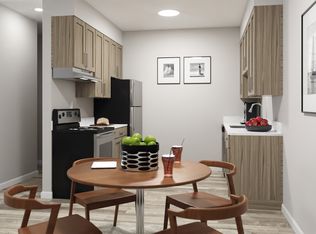
    Wonderful retro vibeNew carpetBeautiful crown moldingNew stainless steel appliancesWhite shaker cabinetsNew flooring
    WELCOME HOME TO THIS AMAZING 2 BEDROOM CONDO WITH LARGE MASTER, PERFECT FOR A NEW FAMILY IN A VERY COZY COMMUNITY. LARGE 2 CAR ATTACHED GARAGE, NEW STAINLESS STEEL APPLIANCES, WHITE SHAKER CABINETS, NEW FLOORING, NEW CARPET AND PAINT WITH A WONDERFUL RETRO VIBE! GAS FIREPLACE IN THE LIVING ROOM FOR THOSE COMFY NIGHTS! BEAUTIFUL CROWN MOLDING. GOOD INVESTMENT ALSO BECAUSE UNIT MAY BE RENTED! PETS ALLOWED!NOT MISS OUT! Please park in the last 2 spaces in the parking lot, those are designated for this condo! Please do not park in the first or middle spaces! SALE IS CONTINGENT UPON PROBATE APPROVAL AND SALE IS CONTINGENT UPON COURT CONFIRMATION!
    48 days
    |
    473
    |
    13
    |

    Zillow last checked:

    Listing updated:

    Listed by:

    Jonnie Lewandowski 248-837-5382,

    Good Company Realty LLC 248-733-5811

    Source: MiRealSource,MLS#: 50208981MLS LogoOriginating MLS: MiRealSource

      Facts & features

      Interior

      Bedrooms & bathrooms
      • Bedrooms: 2
      • Bathrooms: 2
      • Full bathrooms: 2
      Bedroom 1
      • Features: Carpet
      • Level: Entry
      • Area: 180
      • Dimensions: 15 x 12
      Bedroom 2
      • Features: Carpet
      • Level: Entry
      • Area: 154
      • Dimensions: 14 x 11
      Bathroom 1
      • Features: Ceramic
      • Level: Entry
      • Area: 64
      • Dimensions: 8 x 8
      Bathroom 2
      • Features: Ceramic
      • Level: Entry
      • Area: 64
      • Dimensions: 8 x 8
      Dining room
      • Features: Carpet
      • Level: Entry
      • Area: 130
      • Dimensions: 13 x 10
      Kitchen
      • Features: Vinyl
      • Level: Entry
      • Area: 156
      • Dimensions: 13 x 12
      Living room
      • Features: Carpet
      • Level: Entry
      • Area: 234
      • Dimensions: 18 x 13
      Heating
      • Forced Air, Natural Gas
      Cooling
      • Ceiling Fan(s), Central Air
      Appliances
      • Included: Dishwasher, Dryer, Microwave, Range/Oven, Refrigerator, Washer, Gas Water Heater
      • Laundry: Entry
      Features
      • Flooring: Carpet, Vinyl, Ceramic Tile
      • Has basement: No
      • Number of fireplaces: 1
      • Fireplace features: Gas, Living Room
      Interior area
      • Total structure area: 1,354
      • Total interior livable area: 1,354 sqft
      • Finished area above ground: 1,354
      • Finished area below ground: 0

      Property

      Parking
      • Total spaces: 2
      • Parking features: Garage, Attached
      • Attached garage spaces: 2
      Features
      • Levels: One
      • Stories: 1
      Details
      • Parcel number: 161106352117
      • Special conditions: Private

      Construction

      Type & style
      • Home type: Condo
      • Architectural style: Ranch
      • Property subtype: Condominium
      Materials
      • Brick, Vinyl Siding
      • Foundation: Slab
      Condition
      • Year built: 2002

      Utilities & green energy

      • Sewer: Public Sanitary
      • Water: Public

      Community & HOA

      Community
      • Subdivision: Westchester Village Condos #719
      HOA
      • Has HOA: Yes
      • Amenities included: Maintenance Grounds
      • Services included: Maintenance Grounds
      • HOA fee: $277 monthly
      • HOA name: O'Brien
      • HOA phone: 586-737-7641
      Location
      • Region: Clinton Township

      Financial & listing details

      • Price per square foot: $155/sqft
      • Tax assessed value: $193,400
      • Annual tax amount: $1,935
      • Date on market: 5/27/2026
      • Cumulative days on market: 48 days
      • Listing agreement: Exclusive Right To Sell
      • Listing terms: Cash,Conventional
      • Road surface type: Paved

        Estimated market value

        $205,400

        $195,000 - $216,000

        $1,863/mo

        Price history

        DateEventPrice
        7/7/2026Pending sale$209,900$155/sqft
        Source: MiRealSource #50208981 Report a problem
        6/24/2026Price change$209,900-4.6%$155/sqft
        Source: MiRealSource #50208981 Report a problem
        5/27/2026Listed for sale$220,000$162/sqft
        Source: MiRealSource #50208981 Report a problem

        Public tax history

        YearProperty taxesTax assessment
        2025$1,867 +4.9%$96,700 +3.1%
        2024$1,780 +5.2%$93,800 +4.9%
        2023$1,691 +2.8%$89,400 +10.1%
        2022$1,645 +0.8%$81,200 +4.2%
        2021$1,632 $77,900 +6.6%
        2020$1,632 +6.5%$73,100 +4.7%
        2019$1,532 +3%$69,800 +10.6%
        2018$1,488 +2.2%$63,100 +5.3%
        2017$1,455 $59,900
        2016-- $59,900 +15.9%
        2015-- $51,700 +18%
        2014-- $43,800 +9.8%
        2011-- $39,900 -12.3%
        2010-- $45,500 -15.6%
        2009-- $53,900 -22.2%
        2008-- $69,300 -2.9%
        2007-- $71,400
        Find assessor info on the county website

        Monthly payment

        Est. payment

        Payment breakdown

        Explore the cost of this home by adjusting the details. Changes won't be saved.
        All calculations are estimates and provided by Zillow, Inc. for informational purposes only. Actual amounts may vary.
        HOA fees may include property taxes on listings classified as Co-Ops. Contact the listing agent and/or owner for fee details.
        Mortgage interest rates are dependent on a number of factors, including credit score, down payment, and repayment length. Interest rate data provided by Zillow Group Marketplace, Inc. as of 1/1/1970 from various mortgage lenders with which we have lead or other similar arrangements; the Estimated Payment is an average of those rates.
        See how much you could borrow to make a competitive offer.

        Climate risks

        Neighborhood: 48038

        Getting around

        64 / 100
        Somewhat Walkable
        47 / 100
        Somewhat Bikeable

        Nearby schools

        GreatSchools rating
        Schools provided by the listing agent
        • District: Chippewa Valley Schools

        Source: MiRealSource. This data may not be complete. We recommend contacting the local school district to confirm school assignments for this home.

        A local agent can set up tours, give advice and negotiate with sellers.

        Browse local experts

        Similar homes