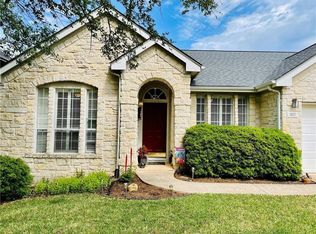
Welcome to 16412 Coursier! This beautifully designed home offers a bright, open-concept floor plan with modern finishes and plenty of room to relax and entertain. Home features 4 bedrooms plus a study! The spacious kitchen features crisp white cabinetry, quartz-style countertops, stainless steel appliances, a gas cooktop, built-in oven and microwave, and a large center island with breakfast bar seating. The kitchen flows seamlessly into the generous living and dining areas, creating an inviting space for everyday living and gatherings. The primary suite offers a spacious bedroom and a beautifully appointed bathroom with dual vanities, a soaking tub, separate walk-in shower, and stylish patterned tile flooring. Enjoy the outdoors on the expansive covered back patio overlooking a fenced backyard with room to play or unwind. Additional highlights include attractive wood-look flooring, abundant natural light, contemporary fixtures, and a three-car garage. With its thoughtful layout, neutral finishes, and inviting indoor and outdoor spaces, this home is ready for you to make it your own!
House for rent
Singlefamily
Available now
Cats, dogs OK
Air conditioner, central air
In unit laundry
3 Attached garage spaces parking
Central
What's special
Modern finishesContemporary fixturesBright open-concept floor planAbundant natural lightStainless steel appliancesAttractive wood-look flooringThree-car garage
- 6 days |
- -- |
- -- |
Zillow last checked:
Listing updated:
Travel times

Let’s turn your rent into credit progress
Build credit history with every on-time payment and get credit for the payment you’re already making.
Facts & features
Interior
Bedrooms & bathrooms
- Bedrooms: 4
- Bathrooms: 3
- Full bathrooms: 3
Heating
- Central
Cooling
- Air Conditioner, Central Air
Appliances
- Included: Built-In Oven(s), Dishwasher, Dryer, Exhaust Fan, Garbage Disposal, Gas Range, Gas Water Heater, Microwave Oven, Oven, Range, Rnghd, Stainless Steel Appliance(s), Stove, Washer
- Laundry: In Unit, Laundry Room
Features
- Ceiling Fan(s), Ceiling Fan(s), Double Vanity, Eat-in Kitchen, Exhaust Fan, French Doors, Kitchen Island, Open Floorplan, Pantry, Pantry, Recessed Lighting, Single level Floor Plan, Smart Thermostat, Soaking Tub, Walk-In Closet(s)
- Flooring: Carpet, Tile, Vinyl
Interior area
- Total interior livable area: 2,856 sqft
Property
Parking
- Total spaces: 3
- Parking features: Attached, Driveway, Garage, Open, Private
- Has attached garage: Yes
- Has uncovered spaces: Yes
- Details: Contact manager
Features
- Stories: 1
- Exterior features: French Doors, Lighting, No Exterior Steps, Playground, Private Yard, Trees-Medium (20 Ft - 40 Ft)
- Has private pool: Yes
- Pool features: Contact manager
- Has view: Yes
- View description: Neighborhood
Lot
- Features: Back Yard, Front Yard, Level
Details
- Additional structures: Garage(s)
- Parcel number: 922218
Construction
Type & style
- Home type: SingleFamily
- Property subtype: SingleFamily
Materials
- Roof: Composition
Condition
- Year built: 2021
Community & HOA
Community
- Features: Playground, Pool
Location
- Region: Austin
Financial & listing details
- Lease term: 12 Months
Nearby apartments for rent


Price history
| Date | Event | Price |
|---|---|---|
| 11/9/2026 | Listed for rent | $3,650$1/sqft |
Source: Unlock MLS #9404168 Report a problem | ||
| 10/12/2023 | Listing removed | -- |
Source:  Unlock MLS #2220543 Report a problem | ||
| 10/5/2023 | Listed for sale | $825,000-6.1%$289/sqft |
Source: Unlock MLS #2220543 Report a problem | ||
| 8/9/2022 | Listing removed | -- |
Source: Unlock MLS #6288480 Report a problem | ||
| 6/27/2022 | Pending sale | $878,711$308/sqft |
Source: Unlock MLS #6288480 Report a problem | ||
| 6/17/2022 | Price change | $878,711-0.1%$308/sqft |
Source: Unlock MLS #6288480 Report a problem | ||
| 6/8/2022 | Price change | $879,713-2.2%$308/sqft |
Source: Unlock MLS #6288480 Report a problem | ||
| 6/2/2022 | Price change | $899,713-2.9%$315/sqft |
Source: Unlock MLS #6288480 Report a problem | ||
| 4/23/2022 | Price change | $926,783+0.3%$325/sqft |
Source: Unlock MLS #6288480 Report a problem | ||
| 3/8/2022 | Listed for sale | $923,783$323/sqft |
Source: Unlock MLS #6288480 Report a problem | ||