Skip main navigation
Sold for $990,000
  • $990,000

    16412 Ravenchase Way, Moseley, VA 23120

    5beds
    6,033sqft
    Single Family Residence
    Built in 2014
    0.41 Acres Lot
    $993,600 Zestimate®
    $164/sqft
    $4,410 Estimated rent

    Home value

    $993,600

    $944,000 - $1.05M

    $4,410/mo

    Zestimate® history
    Loading
    Loading...

    Owner options

    List your home for rent

    $4,410/mo

    Rent Zestimate®

    Find your next renter with Zillow Rental Manager. Plus, with online applications, you can quickly screen prospective tenants – for free.

    Learn more

    $4,410/mo

    Rent Zestimate®

    Refinance and save

    $6,163/mo

    Est. payment

    Refinancing to a lower rate could help reduce your monthly payments and save thousands over the life of the loan.

    See today's rates

    $6,163/mo

    Est. payment

    Explore your selling options

    Work with a Zillow partner agent

    Leverage their expertise and Zillow's premium Showcase listings to get your home seen by more buyers.

    Get started

    List with your own agent

    Get your home in front of millions of buyers by listing it on Zillow.

    Learn how to do it

    Sell it yourself

    Take full control of how buyers see your home on Zillow by listing For Sale by Owner (FSBO).

    List your home

    What's special

    First-floor primary suiteCozy gas fireplaceFully finished walkout basementUltimate outdoor retreatHigh-end granite countertopsSoaring ceilingsPremium cul-de-sac lot
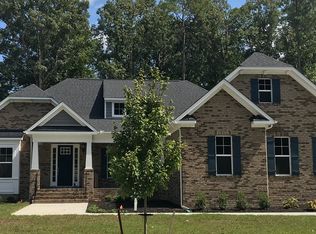
    Welcome to 16412 Ravenchase Way, a stunning 4-sided brick estate situated on a premium cul-de-sac lot in the coveted Wexley subdivision of Fox Creek. This impeccably maintained residence combines classic architectural elegance with modern luxury, offering 5 bedrooms, 5.5 bathrooms, and over 6,000 square feet of finished living space. Interior Highlights: Step inside to a grand interior defined by soaring ceilings, gleaming hardwood floors, and abundant natural light. The heart of the home is the massive 26x28 living room, featuring a cozy gas fireplace and impressive window banks. The gourmet chef’s kitchen is a showstopper, equipped with high-end granite countertops, a large center island, double ovens, gas cooking, and a walk-in pantry—perfect for hosting large gatherings. Enjoy the convenience of a first-floor primary suite with a spa-like bath and walk-in closet. The main level also includes a formal dining room, a dedicated office/study, and a spacious laundry-utility room. Upstairs, you will find generously sized secondary bedrooms, each with easy access to full baths. Entertainment Ready Basement: The fully finished walkout basement leads to the ultimate outdoor retreat

    Zillow last checked:

    Listing updated:

    Listed by:

    Ralph Harvey 855-456-4945,

    Listwithfreedom.com Inc

    Bought with:

    Aaron Gilbert, 0225103941

    BHHS PenFed Realty

    Source: CVRMLS,MLS#: 2601361MLS LogoOriginating MLS: Central Virginia Regional MLS

    Facts & features

    Interior

    Bedrooms & bathrooms
    • Bedrooms: 5
    • Bathrooms: 6
    • Full bathrooms: 5
    • 1/2 bathrooms: 1
    Primary bedroom
    • Level: First
    • Dimensions: 17.0 x 19.0
    Bedroom 2
    • Level: Second
    • Dimensions: 17.0 x 13.0
    Bedroom 3
    • Level: Second
    • Dimensions: 12.0 x 18.0
    Bedroom 4
    • Level: Second
    • Dimensions: 14.0 x 15.0
    Bedroom 5
    • Level: Basement
    • Dimensions: 17.0 x 20.0
    Dining room
    • Level: First
    • Dimensions: 12.0 x 16.0
    Family room
    • Level: First
    • Dimensions: 14.0 x 17.0
    Other
    • Description: Tub & Shower
    • Level: Basement
    Other
    • Description: Tub & Shower
    • Level: First
    Other
    • Description: Tub & Shower
    • Level: Second
    Half bath
    • Level: First
    Kitchen
    • Level: First
    • Dimensions: 18.0 x 22.0
    Laundry
    • Level: First
    • Dimensions: 12.0 x 10.0
    Living room
    • Level: First
    • Dimensions: 26.0 x 28.0
    Office
    • Level: First
    • Dimensions: 0 x 0
    Heating
    • Forced Air, Natural Gas
    Cooling
    • Central Air, Zoned
    Appliances
    • Included: Double Oven, Dishwasher, Gas Cooking, Disposal, Gas Water Heater, Microwave
    Features
    • Ceiling Fan(s), Separate/Formal Dining Room, Eat-in Kitchen, Fireplace, Granite Counters, Kitchen Island, Main Level Primary, Pantry, Walk-In Closet(s)
    • Flooring: Partially Carpeted, Tile, Wood
    • Basement: Walk-Out Access
    • Attic: None
    • Number of fireplaces: 1
    • Fireplace features: Gas
    Interior area
    • Total interior livable area: 6,033 sqft
    • Finished area above ground: 4,014
    • Finished area below ground: 2,019

    Property

    Parking
    • Total spaces: 3
    • Parking features: Attached, Driveway, Garage, Garage Door Opener, Paved
    • Attached garage spaces: 3
    • Has uncovered spaces: Yes
    Features
    • Levels: Two
    • Stories: 2
    • Patio & porch: Patio
    • Exterior features: Paved Driveway
    • Pool features: None, Community
    • Fencing: Back Yard,Fenced
    Lot
    • Size: 0.41 Acres
    • Dimensions: 50 x 150
    • Features: Cul-De-Sac
    Details
    • Parcel number: 710675939300000
    • Zoning description: R12

    Construction

    Type & style
    • Home type: SingleFamily
    • Architectural style: Two Story
    • Property subtype: Single Family Residence
    Materials
    • Brick, Wood Siding
    • Roof: Composition
    Condition
    • Resale
    • New construction: No
    • Year built: 2014

    Utilities & green energy

    • Sewer: Public Sewer
    • Water: Public

    Community & HOA

    Community
    • Features: Fitness, Pool, Tennis Court(s)
    • Subdivision: Foxcreek
    HOA
    • Has HOA: Yes
    • Services included: Common Areas, Pool(s), Trash
    • HOA fee: $250 quarterly
    Location
    • Region: Moseley

    Financial & listing details

    • Price per square foot: $164/sqft
    • Tax assessed value: $785,900
    • Annual tax amount: $6,994
    • Date on market: 2/23/2026
    • Ownership: Individuals
    • Ownership type: Sole Proprietor

    Price history

    DateEventPrice
    6/12/2026Sold$990,000-1%$164/sqft
    Source: CVRMLS #2601361 Report a problem
    5/5/2026Pending sale$999,999$166/sqft
    Source: CVRMLS #2601361 Report a problem
    3/18/2026Price change$999,999-1%$166/sqft
    Source: CVRMLS #2601361 Report a problem
    2/18/2026Price change$1,010,000-1.1%$167/sqft
    Source: CVRMLS #2601361 Report a problem
    1/16/2026Listed for sale$1,021,000-2.3%$169/sqft
    Source: CVRMLS #2601361 Report a problem
    11/6/2025Listing removed--
    Source: Owner Report a problem
    9/24/2025Listed for sale$1,045,000+3%$173/sqft
    Source: Owner Report a problem
    8/8/2025Listing removed$1,015,000$168/sqft
    Source: CVRMLS #2513357 Report a problem
    5/16/2025Listed for sale$1,015,000+47.5%$168/sqft
    Source: CVRMLS #2513357 Report a problem
    8/18/2014Sold$687,970$114/sqft
    Source: Public Record Report a problem

    Public tax history

    YearProperty taxesTax assessment
    2025$6,995 -1.1%$785,900
    2024$7,073 +9.5%$785,900 +10.7%
    2023$6,460 +8.5%$709,900 +9.7%
    2022$5,956 +1.5%$647,400 +4.8%
    2021$5,869 +3.2%$617,800 +3.2%
    2020$5,686 +0.3%$598,500 +0.3%
    2019$5,667 +22567%$596,500 +0.6%
    2018$25 -99.5%$593,000 +2.1%
    2017$5,528 $580,700 +1.1%
    2016$5,528 +0%$574,500 +0.3%
    2015$5,526 +619.5%$573,000 +616.3%
    2014$768 $80,000
    2013-- --
    Find assessor info on the county website

    Neighborhood: 23120

    Nearby schools

    GreatSchools rating
    Schools provided by the listing agent
    • Elementary: Woolridge
    • Middle: Deep Creek
    • High: Cosby

    Source: CVRMLS. This data may not be complete. We recommend contacting the local school district to confirm school assignments for this home.

    Get a cash offer in 3 minutes
    Find out how much your home could sell for in as little as 3 minutes with a no-obligation cash offer.
    Estimated market value
    $993,600
    Get a cash offer in 3 minutes
    Find out how much your home could sell for in as little as 3 minutes with a no-obligation cash offer.
    Estimated market value
    $993,600