Skip main navigation
Sold for $865,000
  • $865,000

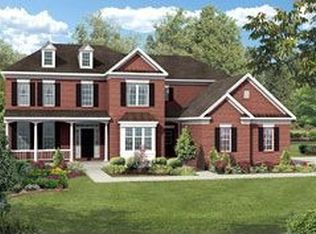
    16412 Rustic Cove Cir, Moseley, VA 23120

    5beds
    7,650sqft
    Single Family Residence
    Built in 2008
    0.5 Acres Lot
    $940,200 Zestimate®
    $113/sqft
    $4,707 Estimated rent

    Home value

    $940,200

    $893,000 - $987,000

    $4,707/mo

    Zestimate® history
    Loading
    Loading...

    Owner options

    List your home for rent

    $4,707/mo

    Rent Zestimate®

    Find your next renter with Zillow Rental Manager. Plus, with online applications, you can quickly screen prospective tenants – for free.

    Learn more

    $4,707/mo

    Rent Zestimate®

    Refinance and save

    $5,311/mo

    Est. payment

    Refinancing to a lower rate could help reduce your monthly payments and save thousands over the life of the loan.

    See today's rates

    $5,311/mo

    Est. payment

    Explore your selling options

    Work with a Zillow partner agent

    Leverage their expertise and Zillow's premium Showcase listings to get your home seen by more buyers.

    Get started

    List with your own agent

    Get your home in front of millions of buyers by listing it on Zillow.

    Learn how to do it

    Sell it yourself

    Take full control of how buyers see your home on Zillow by listing For Sale by Owner (FSBO).

    List your home

    What's special

    Open foyerElegant dining roomLuxury bathroomWalk-out basementBackyard patioBuilt-in bookcasesCustom built house
    One of the few Highend Toll Brothers "One Owner" Custom built house in FoxCreek! Updates throughout including Quility Anderson windows. A welcoming open foyer, viewing an elegant staircase, French door office with built-in bookcases, and an inviting cozy living room and an elegant dining room. Walk into the chef’s kitchen with upgraded raised panel cabinets w/undermount lighting, granite counters, island w/downdraft gas range! all of this overlooking the Solarium that walks out to the deck. Take in the stunning family room, with a gorgeous 2-story stone fireplace & a wall of windows. The 2nd rear stairway brings you to the 2nd floor balcony overlooking a gorgeous family room. Upstairs offers a Primary suite, with sitting area, luxury bathroom with 2 separate vanities, enclosed wc, & 2 large walk-in closets. 2nd bedroom has a full bath & walk-in closet. The 3rd & 4th bathroom has a Jack-n-Jill bath. Here is the fun space! A basement packed with recreation activity, eatery and bar, family gathering area, Billiards area and a full bath & bedroom. This walk-out basement links to a backyard patio with built-in seating, a centered Firepit, and lighting to illuminate your own oasis.

    Zillow last checked:

    Listing updated:

    Listed by:

    Matthew Henry 804-655-1060,

    EXP Realty LLC

    Bought with:

    Woinshet Kassa, 0225243228

    Lee Conner Realty & Assoc. LLC

    Source: CVRMLS,MLS#: 2316574MLS LogoOriginating MLS: Central Virginia Regional MLS

    Facts & features

    Interior

    Bedrooms & bathrooms
    • Bedrooms: 5
    • Bathrooms: 5
    • Full bathrooms: 4
    • 1/2 bathrooms: 1
    Primary bedroom
    • Description: double-door suite, sitting area, large closets
    • Level: Second
    • Dimensions: 24.0 x 14.5
    Bedroom 2
    • Description: vaulted ceiling, 14x3 wall to wall closet, window
    • Level: Second
    • Dimensions: 15.0 x 14.0
    Bedroom 3
    • Description: connect to Jack N Jill bathroom
    • Level: Second
    • Dimensions: 13.0 x 11.0
    Bedroom 4
    • Description: with updated full bath, walk-in closet
    • Level: Second
    • Dimensions: 13.0 x 13.0
    Bedroom 5
    • Description: Large closet, carpet, views of rear yard
    • Level: Basement
    • Dimensions: 14.0 x 14.0
    Additional room
    • Description: billyard area in basement
    • Level: Basement
    • Dimensions: 25.0 x 21.0
    Additional room
    • Description: eat-in area in basement
    • Level: Basement
    • Dimensions: 22.0 x 17.0
    Additional room
    • Description: family room in basement
    • Level: Basement
    • Dimensions: 21.0 x 17.0
    Additional room
    • Description: 3-car Garage with bump-out
    • Level: First
    • Dimensions: 30.0 x 21.0
    Additional room
    • Description: deck, New Stain
    • Level: First
    • Dimensions: 14.0 x 12.0
    Additional room
    • Description: Patio off basement
    • Level: Basement
    • Dimensions: 15.0 x 12.0
    Dining room
    • Description: Wainscoting enclosed, tray ceiling, windows
    • Level: First
    • Dimensions: 17.5 x 12.0
    Family room
    • Description: 2-story custom tile wall, fireplace, hw floor
    • Level: First
    • Dimensions: 22.0 x 15.0
    Florida room
    • Description: Solarium w/vaulted ceiling, deck access, windows
    • Level: First
    • Dimensions: 21.0 x 10.0
    Foyer
    • Description: welcoming open foyer, wainscoting, hw floor
    • Level: First
    • Dimensions: 19.0 x 12.0
    Other
    • Description: Tub & Shower
    • Level: Basement
    Other
    • Description: Tub & Shower
    • Level: Second
    Half bath
    • Level: First
    Kitchen
    • Description: hardwood, granite countertops, SS appli.
    • Level: First
    • Dimensions: 24.0 x 14.0
    Laundry
    • Description: cabinet, sink tub
    • Level: First
    • Dimensions: 12.0 x 6.5
    Living room
    • Description: open-concept, hw floor, tray ceiling, Weinscoting
    • Level: First
    • Dimensions: 29.0 x 12.0
    Office
    • Description: french door, large windows, built in book case
    • Level: First
    • Dimensions: 12.0 x 10.0
    Heating
    • Forced Air, Natural Gas, Zoned
    Cooling
    • Zoned
    Appliances
    • Included: Built-In Oven, Down Draft, Dishwasher, Exhaust Fan, Gas Cooking, Disposal, Gas Water Heater, Microwave, Oven, Range, Refrigerator, Stove, Wine Cooler, Washer
    Features
    • Beamed Ceilings, Bookcases, Built-in Features, Balcony, Breakfast Area, Bay Window, Tray Ceiling(s), Ceiling Fan(s), Dining Area, Separate/Formal Dining Room, Double Vanity, Eat-in Kitchen, French Door(s)/Atrium Door(s), Fireplace, Granite Counters, Garden Tub/Roman Tub, High Ceilings, High Speed Internet, Kitchen Island, Loft, Bath in Primary Bedroom
    • Flooring: Partially Carpeted, Tile, Wood
    • Doors: French Doors, Insulated Doors
    • Windows: Thermal Windows
    • Basement: Full,Heated,Walk-Out Access
    • Attic: Access Only
    • Number of fireplaces: 1
    • Fireplace features: Gas, Stone
    Interior area
    • Total interior livable area: 7,650 sqft
    • Finished area above ground: 5,956
    • Finished area below ground: 1,694

    Property

    Parking
    • Total spaces: 3
    • Parking features: Attached, Direct Access, Driveway, Finished Garage, Garage, Garage Door Opener, Oversized, Paved
    • Attached garage spaces: 3
    • Has uncovered spaces: Yes
    Accessibility
    • Accessibility features: Accessibility Features, Grab Bars, Stair Lift
    Features
    • Levels: Three Or More
    • Stories: 3
    • Patio & porch: Patio, Deck, Porch
    • Exterior features: Deck, Sprinkler/Irrigation, Lighting, Porch, Storage, Paved Driveway
    • Pool features: Pool, Community
    • Fencing: None
    Lot
    • Size: 0.50 Acres
    • Features: Cul-De-Sac
    Details
    • Parcel number: 710674417700000
    • Zoning description: R12

    Construction

    Type & style
    • Home type: SingleFamily
    • Architectural style: Custom,Transitional
    • Property subtype: Single Family Residence
    Materials
    • Brick, Drywall, Frame, Vinyl Siding
    • Roof: Composition,Other
    Condition
    • Resale
    • New construction: No
    • Year built: 2008

    Utilities & green energy

    • Sewer: Public Sewer
    • Water: Public

    Community & neighborhood

    Security
    • Security features: Security System, Smoke Detector(s)
    Community
    • Community features: Common Grounds/Area, Clubhouse, Community Pool, Fitness, Home Owners Association, Playground, Pool, Tennis Court(s), Trails/Paths
    Location
    • Region: Moseley
    • Subdivision: Foxcreek

    HOA & financial

    HOA
    • Has HOA: Yes
    • HOA fee: $250 quarterly
    • Amenities included: Landscaping
    • Services included: Clubhouse, Common Areas, Pool(s), Recreation Facilities

    Other

    Other facts
    • Ownership: Individuals
    • Ownership type: Sole Proprietor

    Price history

    DateEventPrice
    8/15/2023Sold$865,000+1.8%$113/sqft
    Source: CVRMLS #2316574 Report a problem
    7/18/2023Pending sale$850,000$111/sqft
    Source: CVRMLS #2316574 Report a problem
    7/13/2023Listed for sale$850,000+41.8%$111/sqft
    Source: CVRMLS #2316574 Report a problem
    7/1/2016Listing removed$599,500$78/sqft
    Source: Hometown Realty #1528685 Report a problem
    5/18/2016Price change$599,500-1.6%$78/sqft
    Source: Hometown Realty #1528685 Report a problem
    3/29/2016Price change$609,000-0.9%$80/sqft
    Source: Hometown Realty #1528685 Report a problem
    12/2/2015Price change$614,500-1.6%$80/sqft
    Source: Hometown Realty #1528685 Report a problem
    10/16/2015Listed for sale$624,500-5.1%$82/sqft
    Source: Hometown Realty #1528685 Report a problem
    10/16/2008Sold$657,956$86/sqft
    Source: Public Record Report a problem

    Public tax history

    YearProperty taxesTax assessment
    2025$7,298 -1.1%$820,000
    2024$7,380 +16.9%$820,000 +18.2%
    2023$6,313 +6.1%$693,700 +7.2%
    2022$5,951 +1.5%$646,900 +4.8%
    2021$5,864 +3.3%$617,300 +3.3%
    2020$5,675 +0.3%$597,400 +0.3%
    2019$5,656 -0.3%$595,400 +0.6%
    2018$5,672 +2.8%$591,800 +2.2%
    2017$5,515 $579,100 +1.3%
    2016$5,515 $571,900
    2015$5,515 +2.9%$571,900 +2.9%
    2014$5,359 $555,600 -3.2%
    2013-- $574,100 -1.7%
    2012-- $584,000 -0.4%
    2011-- $586,100 -3.2%
    2010-- $605,300 -5.9%
    2009-- $643,200 +1329.3%
    2008-- $45,000

    Find assessor info on the county website

    Neighborhood: 23120

    Nearby schools

    GreatSchools rating
    Schools provided by the listing agent
    • Elementary: Woolridge
    • Middle: Swift Creek
    • High: Cosby

    Source: CVRMLS. This data may not be complete. We recommend contacting the local school district to confirm school assignments for this home.

    Get a cash offer in 3 minutes
    Find out how much your home could sell for in as little as 3 minutes with a no-obligation cash offer.
    Estimated market value
    $940,200
    Get a cash offer in 3 minutes
    Find out how much your home could sell for in as little as 3 minutes with a no-obligation cash offer.
    Estimated market value
    $940,200