Skip main navigation
Sold for $645,000
  • $645,000

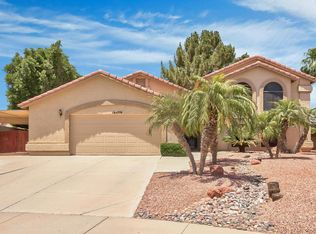
    16412 S 42ND Place, Phoenix, AZ 85048

    5beds
    3baths
    3,083sqft
    Single Family Residence
    Built in 1990
    8,390 Square Feet Lot
    $636,900 Zestimate®
    $209/sqft
    $3,552 Estimated rent

    Home value

    $636,900

    $580,000 - $701,000

    $3,552/mo

    Zestimate® history
    Loading
    Loading...

    Owner options

    List your home for rent

    $3,552/mo

    Rent Zestimate®

    Find your next renter with Zillow Rental Manager. Plus, with online applications, you can quickly screen prospective tenants – for free.

    Learn more

    $3,552/mo

    Rent Zestimate®

    Refinance and save

    $3,671/mo

    Est. payment

    Refinancing to a lower rate could help reduce your monthly payments and save thousands over the life of the loan.

    See today's rates

    $3,671/mo

    Est. payment

    Explore your selling options

    Work with a Zillow partner agent

    Leverage their expertise and Zillow's premium Showcase listings to get your home seen by more buyers.

    Get started

    List with your own agent

    Get your home in front of millions of buyers by listing it on Zillow.

    Learn how to do it

    Sell it yourself

    Take full control of how buyers see your home on Zillow by listing For Sale by Owner (FSBO).

    List your home

    What's special

    Private poolOpen floor planPrimary suiteSeparate tub and showerLarge walk-in closetFull master bathBackyard oasis
    Spacious open floor plan featuring 5 bedrooms W/3 bathrooms! The lower level includes 2 bedrooms, a full bath, and a family room—perfect for giving kids or guests their own private space. Upstairs you'll find 3 additional bedrooms, including a primary suite with a full master bath, separate tub and shower, and a large walk-in closet. Beautiful wood-look flooring and tile in all the right places. Enjoy your own private pool (new pool filter) in the backyard oasis. Nestled in a quiet cul-de-sac within the highly acclaimed Kyrene School District. Conveniently located near shopping, restaurants, and easy freeway access. Full new roof underlayment replacement with transferrable warranty, Fresh interior and exterior paint make this home move-in ready!

    Zillow last checked:

    Listing updated:

    Listed by:

    Jason Zhang 602-526-1189,

    Gold Trust Realty,

    Jenny Jie Sun Mou 480-593-3322,

    Gold Trust Realty

    Bought with:

    Errol Turner, SA688376000

    Real Broker

    Source: ARMLS,MLS#: 6840751MLS Logo

    Facts & features

    Interior

    Bedrooms & bathrooms
    • Bedrooms: 5
    • Bathrooms: 3
    Heating
    • Electric
    Cooling
    • Central Air, Ceiling Fan(s)
    Features
    • Granite Counters, Double Vanity, Upstairs, Eat-in Kitchen, Vaulted Ceiling(s), Pantry, Full Bth Master Bdrm, Separate Shwr & Tub
    • Flooring: Laminate, Tile
    • Has basement: No
    • Common walls with other units/homes: No Common Walls
    Interior area
    • Total structure area: 3,083
    • Total interior livable area: 3,083 sqft

    Property

    Parking
    • Total spaces: 4
    • Parking features: Garage Door Opener
    • Garage spaces: 2
    • Uncovered spaces: 2
    Features
    • Stories: 2
    • Patio & porch: Covered, Patio
    • Has private pool: Yes
    • Pool features: Play Pool
    • Spa features: None
    • Fencing: Block
    Lot
    • Size: 8,390 sqft
    • Features: Sprinklers In Rear, Sprinklers In Front, Desert Front, Cul-De-Sac
    Details
    • Parcel number: 30169306

    Construction

    Type & style
    • Home type: SingleFamily
    • Property subtype: Single Family Residence
    Materials
    • Stucco, Painted, Block
    • Roof: Tile
    Condition
    • Year built: 1990

    Utilities & green energy

    • Sewer: Public Sewer
    • Water: City Water

    Community & neighborhood

    Location
    • Region: Phoenix
    • Subdivision: PECOS WEST LOT 1-391 DRAINAGE WAY

    Other

    Other facts
    • Listing terms: Cash,Conventional,FHA,VA Loan
    • Ownership: Fee Simple

    Price history

    DateEventPrice
    7/2/2025Sold$645,000-0.6%$209/sqft
    Source: ARMLS #6840751 Report a problem
    6/2/2025Pending sale$649,000$211/sqft
    Source: ARMLS #6840751 Report a problem
    5/15/2025Price change$649,000-0.9%$211/sqft
    Source: ARMLS #6840751 Report a problem
    4/18/2025Price change$655,000-3%$212/sqft
    Source: ARMLS #6840751 Report a problem
    3/28/2025Listed for sale$675,000+44.8%$219/sqft
    Source: ARMLS #6840751 Report a problem
    6/23/2019Listing removed$2,195$1/sqft
    Source: Gold Trust Realty #5937909 Report a problem
    6/11/2019Listed for rent$2,195$1/sqft
    Source: Gold Trust Realty #5937909 Report a problem
    8/16/2018Listing removed$2,195$1/sqft
    Source: Gold Trust Realty #5800258 Report a problem
    7/31/2018Listed for rent$2,195+12.6%$1/sqft
    Source: Gold Trust Realty #5800258 Report a problem
    12/9/2016Listing removed$1,950+2.9%$1/sqft
    Source: Gold Trust Realty #5516393 Report a problem
    6/5/2015Listing removed$1,895$1/sqft
    Source: Gold Trust Realty #5285920 Report a problem
    5/30/2015Listed for rent$1,895$1/sqft
    Source: Gold Trust Realty #5285920 Report a problem
    9/9/2005Sold$466,000+185.9%$151/sqft
    Source: Public Record Report a problem
    3/11/1999Sold$163,000$53/sqft
    Source: Public Record Report a problem

    Public tax history

    YearProperty taxesTax assessment
    2025$3,195 -12.5%$49,860 -10.7%
    2024$3,651 +2%$55,830 +71.7%
    2023$3,580 +4%$32,508 -11.6%
    2022$3,442 -0.2%$36,760 +8.1%
    2021$3,449 +3.1%$34,000 +4.1%
    2020$3,346 +3.2%$32,660 +8.3%
    2019$3,243 $30,150 +4.2%
    2018$3,243 +4.4%$28,930 +0.6%
    2017$3,107 +10.5%$28,760 +1.9%
    2016$2,812 +3.3%$28,220 +18%
    2015$2,721 $23,920 +10.1%
    2014-- $21,730 +14.1%
    2013-- $19,050 -13.3%
    2012-- $21,970 -12.7%
    2011-- $25,180 -13.9%
    2010-- $29,260 -3.9%
    2009-- $30,450 -12.5%
    2008-- $34,800 +4.5%
    2007-- $33,300 +67.8%
    2006-- $19,850
    2005-- $19,850 +0.5%
    2004-- $19,750
    2003-- $19,750 +17.6%
    2002-- $16,800

    Find assessor info on the county website

    Neighborhood: Ahwatukee Foothills

    Nearby schools

    GreatSchools rating
    Schools provided by the listing agent
    • Elementary: Kyrene del Milenio
    • Middle: Kyrene Akimel A-Al Middle School
    • High: Desert Vista High School
    • District: Kyrene Elementary District

    Source: ARMLS. This data may not be complete. We recommend contacting the local school district to confirm school assignments for this home.

    Get a cash offer in 3 minutes
    Find out how much your home could sell for in as little as 3 minutes with a no-obligation cash offer.
    Estimated market value
    $636,900
    Get a cash offer in 3 minutes
    Find out how much your home could sell for in as little as 3 minutes with a no-obligation cash offer.
    Estimated market value
    $636,900