Nestled in the heart of Lynnwood, this captivating corner unit townhome awaits its new owner. With meticulous attention to detail and thoughtful improvements, this residence is a blend of comfort, style, and convenience. Loft style architecture, upgraded deck above the carport, comes with two parking stalls, high ceiling bedrooms w/ skylight. Exterior uprgaded in 2021, include vinyl exterior, new paint, window . New water tank, area heater and range hood installed in 2020. Easy commute to Alderwood Mall, shopping centers and light rails in future.
Sold
Listed by: Sea to Sky Realty • Tyler Li
Bought with: Redfin
$487,000
16412 Spruce Way #D5, Lynnwood, WA 98037
2beds
1,009sqft
Townhouse, Condominium
Built in 1993
-- sqft lot
$443,900 Zestimate®
$483/sqft
$2,440 Estimated rent
Home value
$443,900
$422,000 - $466,000
$2,440/mo
Zestimate® history
Owner options
List your home for rent
$2,440/mo
Rent Zestimate®
Find your next renter with Zillow Rental Manager. Plus, with online applications, you can quickly screen prospective tenants – for free.
$2,440/mo
Rent Zestimate®
Refinance and save
$3,424/mo
Est. payment
Refinancing to a lower rate could help reduce your monthly payments and save thousands over the life of the loan.
$3,424/mo
Est. payment
Explore your selling options
Work with a Zillow partner agent
Leverage their expertise and Zillow's premium Showcase listings to get your home seen by more buyers.
Get startedList with your own agent
Get your home in front of millions of buyers by listing it on Zillow.
Learn how to do itSell it yourself
Take full control of how buyers see your home on Zillow by listing For Sale by Owner (FSBO).
List your homeWhat's special
New water tankLoft style architectureUpgraded deckShopping centersVinyl exteriorRange hoodLight rails
Zillow last checked:
Listing updated:
Listed by:
Tyler Li,
Sea to Sky Realty
Bought with:
Nick Alexander
Redfin
Source: NWMLS as distributed by MLS GRID,MLS#: 2149809
Facts & features
Interior
Bedrooms & bathrooms
- Bedrooms: 2
- Bathrooms: 3
- Full bathrooms: 2
- 1/2 bathrooms: 1
Primary bedroom
- Level: Second
Bedroom
- Level: Second
Bathroom full
- Level: Second
Bathroom full
- Level: Second
Other
- Level: Main
Den office
- Level: Main
Dining room
- Level: Main
Entry hall
- Level: Main
Kitchen without eating space
- Level: Main
Living room
- Level: Main
Heating
- Fireplace, Wall Unit(s), Electric
Cooling
- None
Appliances
- Included: Dishwasher_, Dryer, GarbageDisposal_, Microwave_, Refrigerator_, StoveRange_, Washer, Dishwasher, Garbage Disposal, Microwave, Refrigerator, StoveRange, Water Heater: Electric, Water Heater Location: Closet, Cooking - Electric Hookup, Cooking-Electric, Dryer-Electric
- Laundry: Electric Dryer Hookup, Washer Hookup
Features
- Flooring: Hardwood, Carpet
- Windows: Insulated Windows, Coverings: blind
- Number of fireplaces: 1
- Fireplace features: Electric, Main Level: 1, Fireplace
Interior area
- Total structure area: 1,009
- Total interior livable area: 1,009 sqft
Property
Parking
- Total spaces: 2
- Parking features: Carport, Off Street, Uncovered
- Has carport: Yes
Features
- Levels: Multi/Split
- Entry location: Main
- Patio & porch: Hardwood, Wall to Wall Carpet, Balcony/Deck/Patio, Cooking-Electric, Dryer-Electric, Washer, Fireplace, Water Heater
Lot
- Features: Corner Lot, Curbs
Details
- Parcel number: 00815800400500
- Special conditions: Standard
Construction
Type & style
- Home type: Townhouse
- Architectural style: Craftsman,Townhouse
- Property subtype: Townhouse, Condominium
Materials
- Metal/Vinyl, Wood Siding
- Roof: Tile
Condition
- Year built: 1993
Utilities & green energy
Green energy
- Energy efficient items: Insulated Windows
Community & HOA
Community
- Subdivision: Lynnwood
HOA
- Services included: Maintenance Grounds, Sewer, Water
- HOA fee: $430 monthly
- HOA phone: 206-523-0300
Location
- Region: Lynnwood
Financial & listing details
- Price per square foot: $483/sqft
- Tax assessed value: $465,000
- Annual tax amount: $2,716
- Date on market: 9/19/2023
- Cumulative days on market: 1036 days
- Listing terms: Conventional,FHA
- Inclusions: Dishwasher, Dryer, GarbageDisposal, Microwave, Refrigerator, StoveRange, Washer
Price history
| Date | Event | Price |
|---|---|---|
| 10/5/2023 | Sold | $487,000$483/sqft |
Source:  NWMLS as distributed by MLS GRID #2149809 Report a problem NWMLS as distributed by MLS GRID #2149809 Report a problem | ||
| 8/27/2023 | Pending sale | $487,000$483/sqft |
Source: NWMLS as distributed by MLS GRID #2149809 Report a problem | ||
| 8/12/2023 | Listed for sale | $487,000+84.5%$483/sqft |
Source: NWMLS as distributed by MLS GRID #2149809 Report a problem | ||
| 5/12/2017 | Sold | $264,000-1.5%$262/sqft |
Source: NWMLS as distributed by MLS GRID #1087400 Report a problem | ||
| 4/29/2017 | Pending sale | $268,000$266/sqft |
Source: Windermere Real Estate Greenwood #1087400 Report a problem | ||
| 3/24/2017 | Price change | $268,000-2.5%$266/sqft |
Source: Windermere Real Estate Greenwood #1087400 Report a problem | ||
| 3/10/2017 | Listed for sale | $275,000+85.8%$273/sqft |
Source: Windermere Real Estate Greenwood #1087400 Report a problem | ||
| 11/6/2003 | Sold | $148,000+35.8%$147/sqft |
Source: NWMLS as distributed by MLS GRID #23122741 Report a problem | ||
| 2/28/1994 | Sold | $108,970$108/sqft |
Source: Public Record Report a problem | ||
Public tax history
| Year | Property taxes | Tax assessment |
|---|---|---|
| 2024 | $3,717 +12.3% | $465,000 +9.4% |
| 2023 | $3,311 +21.9% | $425,000 +17.7% |
| 2022 | $2,717 -4.7% | $361,000 +16.1% |
| 2021 | $2,850 +6.4% | $311,000 +6.1% |
| 2020 | $2,678 -5.3% | $293,000 +6.6% |
| 2019 | $2,829 -26.2% | $274,800 +5.3% |
| 2018 | $3,833 +89% | $261,000 +55.4% |
| 2017 | $2,028 +53.8% | $168,000 +24.4% |
| 2016 | $1,319 | $135,000 +15.4% |
| 2015 | $1,319 -9.7% | $117,000 -4.9% |
| 2013 | $1,461 | $123,000 |
| 2012 | -- | -- |
| 2011 | -- | -- |
| 2010 | -- | -- |
Find assessor info on the county website
Neighborhood: 98037
Nearby homes
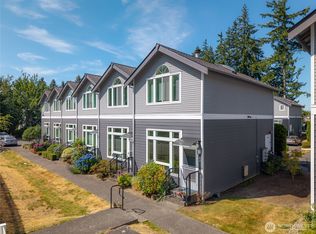
- $440,0002 bd3 ba1k sqft16424 Spruce Way APT C6, Lynnwood, WA 98037Sold
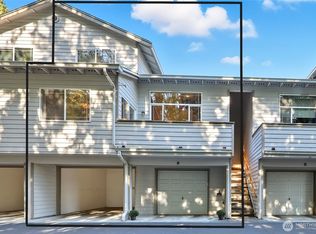
- $440,0003 bd2 ba1.2k sqft16506 Spruce Way APT D, Lynnwood, WA 98037Sold
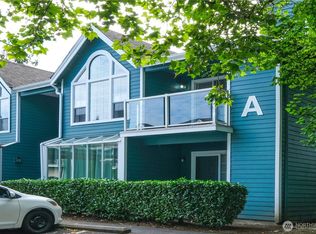
- $388,0002 bd2 ba900 sqft16419 Spruce Way APT A2, Lynnwood, WA 98037Sold
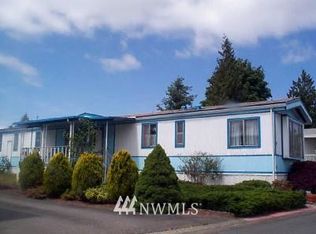
- $109,5002 bd2 ba924 sqft4015 164th St SW #25, Lynnwood, WA 98087Off Market
- $315,0002 bd2 ba946 sqft16419 Spruce Way APT A5, Lynnwood, WA 98037Sold
- $374,9502 bd2 ba946 sqft16419 Spruce Way APT I3, Lynnwood, WA 98037For Sale
- $180,0002 bd2 ba1.1k sqft3832 164th St SW UNIT 26, Lynnwood, WA 98087Sold
- $95,0002 bd2 ba1k sqft3832 164th St SW UNIT 9, Lynnwood, WA 98087Sold
Nearby schools
GreatSchools rating
- 4/10Spruce Primary SchoolGrades: K-6Distance: 0.6 mi
- 9/10Meadowdale Middle SchoolGrades: 7-8Distance: 1.8 mi
- 8/10Meadowdale High SchoolGrades: 9-12Distance: 1.3 mi
Schools provided by the listing agent
- Elementary: Spruce Primary Sp
- Middle: Meadowdale Mid
- High: Meadowdale High
Source: NWMLS as distributed by MLS GRID. This data may not be complete. We recommend contacting the local school district to confirm school assignments for this home.
Get a cash offer in 3 minutes
Find out how much your home could sell for in as little as 3 minutes with a no-obligation cash offer.
Estimated market value
$443,900
Get a cash offer in 3 minutes
Find out how much your home could sell for in as little as 3 minutes with a no-obligation cash offer.
Estimated market value
$443,900
- Washington
- Snohomish County
- Lynnwood
- 98037
- 16412 Spruce Way Unit D5
Nearby cities
Nearby neighborhoods
Nearby zip codes
Other Lynnwood Topics
