Welcome to this beautifully remodeled 3-bedroom, 1.5-bath home that perfectly blends modern style with everyday comfort. From the moment you step inside, you'll love the bright open-concept layout designed for effortless living and entertaining. The stunning kitchen is the heart of the home, featuring sleek quartz countertops, stainless steel appliances, and stylish black finishes that create a bold, contemporary look. Whether you're hosting friends or preparing a quiet dinner at home, this space is sure to impress. Both bathrooms have been thoughtfully updated with coordinating black finishes, offering a clean, modern feel throughout. The spacious primary suite provides a private retreat and includes direct access to the backyard deck - the perfect spot to enjoy your morning coffee or unwind in the evening. Step outside to a generous backyard ideal for gatherings, relaxing, or creating your own outdoor oasis. With all the updates already completed, there's truly nothing to do but move in and enjoy. Homes like this don't stay on the market long - schedule your showing today!
Contingent
$219,900
16412 Wood St, Markham, IL 60428
3beds
1,150sqft
Single Family Residence
Built in ----
5,000 Square Feet Lot
$-- Zestimate®
$191/sqft
$-- HOA
What's special
Stylish black finishesSleek quartz countertopsBright open-concept layoutStunning kitchenStainless steel appliances
- 144 days
- 25
- 1
Zillow last checked:
Listing updated:
Listed by:
Tamika Thomas 773-317-3664,
Village Realty, Inc.
Source: MRED as distributed by MLS GRID,MLS#: 12649853
Facts & features
Interior
Bedrooms & bathrooms
- Bedrooms: 3
- Bathrooms: 2
- Full bathrooms: 1
- 1/2 bathrooms: 1
Rooms
- Room types: No additional rooms
Primary bedroom
- Features: Bathroom (Half)
- Level: Second
- Area: 192 Square Feet
- Dimensions: 16X12
Bedroom 2
- Level: Main
- Area: 144 Square Feet
- Dimensions: 12X12
Bedroom 3
- Level: Main
- Area: 120 Square Feet
- Dimensions: 12X10
Family room
- Level: Lower
- Area: 192 Square Feet
- Dimensions: 16X12
Kitchen
- Level: Main
- Area: 130 Square Feet
- Dimensions: 13X10
Laundry
- Level: Lower
- Area: 63 Square Feet
- Dimensions: 9X7
Living room
- Level: Main
- Area: 180 Square Feet
- Dimensions: 15X12
Heating
- Natural Gas
Cooling
- Central Air
Features
- Basement: Finished,Partial
Interior area
- Total structure area: 0
- Total interior livable area: 1,150 sqft
Property
Parking
- Total spaces: 2
- Parking features: Yes, Detached, Garage
- Garage spaces: 2
Accessibility
- Accessibility features: No Disability Access
Features
- Stories: 1.5
Lot
- Size: 5,000 Square Feet
- Dimensions: 40x125
Details
- Parcel number: 29194110660000
- Special conditions: None
Construction
Type & style
- Home type: SingleFamily
- Property subtype: Single Family Residence
Materials
- Brick
Condition
- New construction: No
- Major remodel year: 2026
Utilities & green energy
- Sewer: Public Sewer
- Water: Public
Community & HOA
HOA
- Services included: None
Location
- Region: Markham
Financial & listing details
- Price per square foot: $191/sqft
- Tax assessed value: $74,010
- Annual tax amount: $5,224
- Date on market: 5/15/2026
- Ownership: Fee Simple
Estimated market value
Not available
Estimated sales range
Not available
Not available
Price history
| Date | Event | Price |
|---|---|---|
| 5/15/2026 | Listing removed | $224,900$196/sqft |
Source:  MRED as distributed by MLS GRID #12568906 Report a problem MRED as distributed by MLS GRID #12568906 Report a problem | ||
| 5/13/2026 | Listed for sale | $224,900$196/sqft |
Source: MRED as distributed by MLS GRID #12568906 Report a problem | ||
| 4/5/2026 | Contingent | $224,900$196/sqft |
Source: MRED as distributed by MLS GRID #12568906 Report a problem | ||
| 3/25/2026 | Price change | $224,900-1.8%$196/sqft |
Source: MRED as distributed by MLS GRID #12568906 Report a problem | ||
| 2/28/2026 | Listed for sale | $229,000+816%$199/sqft |
Source: MRED as distributed by MLS GRID #12568906 Report a problem | ||
| 9/30/2025 | Listing removed | $2,975$3/sqft |
Source: Zillow Rentals Report a problem | ||
| 8/15/2025 | Listed for rent | $2,975+54.5%$3/sqft |
Source: Zillow Rentals Report a problem | ||
| 9/11/2017 | Listing removed | $1,925$2/sqft |
Source: Go Section8 Report a problem | ||
| 8/10/2017 | Listed for rent | $1,925$2/sqft |
Source: Go Section8 Report a problem | ||
| 6/27/2017 | Sold | $25,000-9.1%$22/sqft |
Source: MRED as distributed by MLS GRID #09630227 Report a problem | ||
| 5/31/2017 | Pending sale | $27,500$24/sqft |
Source: Wilk Real Estate #09630227 Report a problem | ||
| 5/18/2017 | Listed for sale | $27,500-31.3%$24/sqft |
Source: Wilk Real Estate #09630227 Report a problem | ||
| 12/22/2015 | Listing removed | $40,000$35/sqft |
Source: Coldwell Banker Residential Brokerage - Orland Park #08877117 Report a problem | ||
| 5/28/2015 | Pending sale | $40,000$35/sqft |
Source: Coldwell Banker Residential Brokerage - Orland Park #08877117 Report a problem | ||
| 4/1/2015 | Listed for sale | $40,000-33.3%$35/sqft |
Source: Coldwell Banker Residential Brokerage - Orland Park #08877117 Report a problem | ||
| 1/13/2014 | Listing removed | $60,000$52/sqft |
Source: ZipRealty, Inc. #08495977 Report a problem | ||
| 12/1/2013 | Listed for sale | $60,000+14.3%$52/sqft |
Source: ZipRealty, Inc. #08495977 Report a problem | ||
| 5/25/2004 | Sold | $52,500-23%$46/sqft |
Source: Public Record Report a problem | ||
| 3/15/2004 | Sold | $68,143$59/sqft |
Source: Public Record Report a problem | ||
Public tax history
| Year | Property taxes | Tax assessment |
|---|---|---|
| 2024 | $5,752 +10.1% | $7,401 +0% |
| 2023 | $5,224 +22.1% | $7,399 +64.1% |
| 2022 | $4,277 +2.5% | $4,510 |
| 2021 | $4,174 +3.9% | $4,510 |
| 2020 | $4,016 -34% | $4,510 -37% |
| 2019 | $6,084 -14.9% | $7,155 -17.3% |
| 2018 | $7,145 +2.5% | $8,650 |
| 2017 | $6,969 -9.5% | $8,650 -12.9% |
| 2016 | $7,699 +6.7% | $9,935 |
| 2015 | $7,212 -0.9% | $9,935 |
| 2014 | $7,279 +3.7% | $9,935 -2.8% |
| 2013 | $7,019 +11% | $10,226 |
| 2012 | $6,322 +0.2% | $10,226 -4.4% |
| 2011 | $6,306 +19.4% | $10,701 +2% |
| 2010 | $5,281 -10.4% | $10,490 -11.6% |
| 2009 | $5,896 +12.9% | $11,870 -5% |
| 2008 | $5,221 +42.9% | $12,495 +38.6% |
| 2007 | $3,654 -3.2% | $9,013 |
| 2006 | $3,775 +6% | $9,013 |
| 2005 | $3,561 +11.5% | $9,013 +15.3% |
| 2004 | $3,194 +6.3% | $7,816 |
| 2003 | $3,005 +0.4% | $7,816 |
| 2002 | $2,995 +293.4% | $7,816 +19.9% |
| 2001 | $761 -64.8% | $6,519 |
| 2000 | $2,164 | $6,519 |
| 1999 | -- | $6,519 |
Find assessor info on the county website
Monthly payment
Est. payment
Payment breakdown
Explore the cost of this home by adjusting the details. Changes won't be saved.Climate risks
Neighborhood: 60428
Nearby schools
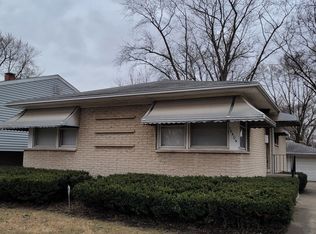
Similar homes
- $238,0004 bd2 ba1k sqft16210 Ashland Ave, Markham, IL 60428Active
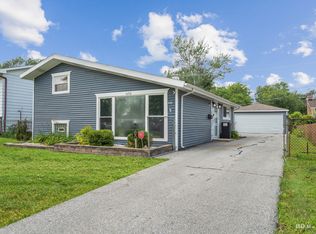 MLS ID #12726380, Raymond Rogoz, Village Realty, Inc.. MRED as distributed by MLS GRID
 - $219,9004 bd3 ba1.2k sqft15930 Paulina St, Harvey, IL 60426Active
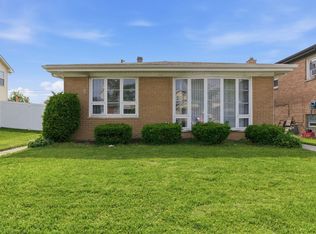 MLS ID #12759053, Angelica Guzman, Listing Leaders Northwest, Inc. MRED as distributed by MLS GRID
 - $179,9003 bd2 ba1.2k sqft14802 Marshfield Ave, Harvey, IL 60426Re-activated
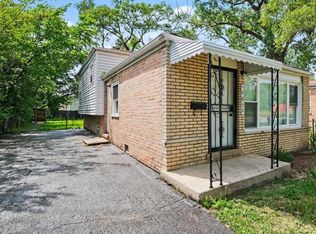 MLS ID #12704272, Joan Couris, Keller Williams Thrive. MRED as distributed by MLS GRID
 - $210,0003 bd1 ba1.1k sqft14526 Clinton St, Harvey, IL 60426Active
 MLS ID #12757535, Manuel Gonzalez, Realty of America. MRED as distributed by MLS GRID
