Skip main navigation
For sale
  • Price cut: $5K (7/10)
    $195,000

    16413 Danika Oak Dr, Conroe, TX 77306

    3beds
    1,262sqft
    : 
    Loading
    Get pre-qualified
    Single Family Residence
    Built in 2003
    7,000 Square Feet Lot
    $193,000 Zestimate®
    $155/sqft
    $21/mo HOA

    What's special

    High ceilingsTwo-car garageAbundant natural lightNeutral designer colorsAttractive stone accentsWonderful curb appeal
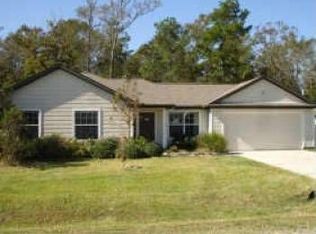
    Charming single-story home nestled in the highly sought-after gated community of Kellyn Oaks! This beautifully maintained 3-bedroom, 2-bath residence offers wonderful curb appeal with attractive stone accents, a two-car garage, and a private fenced backyard perfect for relaxing, entertaining, or enjoying outdoor activities. Inside, you'll find an open and inviting floor plan designed for comfortable everyday living. High ceilings, neutral designer colors, and abundant natural light create a bright and airy atmosphere throughout. Recent updates include stylish new tile work in the bathrooms and modern fixtures that add a fresh, contemporary touch. Large windows enhance the home's spacious feel while bringing the outdoors in. Conveniently located just steps from the neighborhood park, this home combines the security of a gated community with easy access to recreation and green space. A wonderful opportunity to enjoy low-maintenance living in a desirable neighborhood!
    20 days
    |
    581
    |
    53
    |

    Likely to sell faster than

    Zillow last checked:

    Listing updated:

    Listed by:

    Christina Wells TREC #0686158 281-451-3261,

    CB&A, Realtors-Katy

    Source: HAR,MLS#: 38814292MLS Logo

    Loading...

      Facts & features

      Interior

      Bedrooms & bathrooms
      • Bedrooms: 3
      • Bathrooms: 2
      • Full bathrooms: 2
      Heating
      • Electric
      Cooling
      • Gas
      Appliances
      • Included: Disposal, Electric Oven, Electric Range, Free-Standing Range, Dishwasher
      • Laundry: Electric Dryer Hookup, Washer Hookup
      Interior area
      • Total structure area: 1,262
      • Total interior livable area: 1,262 sqft

      Property

      Parking
      • Total spaces: 2
      • Parking features: Attached, Double-Wide Driveway
      • Attached garage spaces: 2
      Features
      • Stories: 1
      Lot
      • Size: 7,000 Square Feet
      • Features: Subdivided, 0 Up To 1/4 Acre
      Details
      • Parcel number: 317147

      Construction

      Type & style
      • Home type: SingleFamily
      • Architectural style: Traditional
      • Property subtype: Single Family Residence
      Materials
      • Unknown
      • Foundation: Slab
      • Roof: Composition
      Condition
      • New construction: No
      • Year built: 2003

      Utilities & green energy

      • Water: Water District

      Community & HOA

      Community
      • Subdivision: Kellyn Oaks 01
      HOA
      • Has HOA: Yes
      • HOA fee: $250 annually
      Location
      • Region: Conroe

      Financial & listing details

      • Price per square foot: $155/sqft
      • Tax assessed value: $210,197
      • Annual tax amount: $3,321
      • Date on market: 6/30/2026
      • Listing terms: Cash,Conventional,Owner Will Carry

        Estimated market value

        $193,000

        $183,000 - $203,000

        $1,690/mo

        Price history

        DateEventPrice
        7/10/2026Price change$195,000-2.5%$155/sqft
        Source: HAR #38814292 Report a problem
        7/8/2026Price change$1,700-2.9%$1/sqft
        Source: Zillow Rentals Report a problem
        6/30/2026Listed for sale$200,000$158/sqft
        Source: HAR #38814292 Report a problem
        6/22/2026Listing removed$200,000$158/sqft
        Source: HAR #68395389 Report a problem
        6/16/2026Listed for sale$200,000$158/sqft
        Source: HAR #68395389 Report a problem
        6/15/2026Price change$1,750-2.8%$1/sqft
        Source: Zillow Rentals Report a problem
        6/12/2026Price change$1,800-5.3%$1/sqft
        Source: Zillow Rentals Report a problem
        5/12/2026Listed for rent$1,900$2/sqft
        Source: Zillow Rentals Report a problem

        Public tax history

        YearProperty taxesTax assessment
        2025$1,795 -12.4%$210,197 +4.6%
        2024$2,049 +15.7%$201,025 +10%
        2023$1,770 $182,750 +0.8%
        2022-- $181,250 +20%
        2021$2,353 +7.9%$151,040 +10%
        2020$2,180 +9.7%$137,310 +10%
        2019$1,988 +8%$124,830 +10%
        2018$1,841 +11.6%$113,480 +10%
        2017$1,649 +5.1%$103,160 +10%
        2016$1,570 +13.7%$93,780 +10%
        2015$1,380 $85,250 +10%
        2014$1,380 $77,500 +0.6%
        2013-- $77,040
        2012-- $77,040 -9.9%
        2011-- $85,500 +10%
        2010-- $77,730 -6.5%
        2009-- $83,170
        2008-- $83,170
        2007-- $83,170 -22.3%
        2006-- $107,040
        2005-- $107,040 +28.7%
        2004-- $83,170
        Find assessor info on the county website

        Monthly payment

        Est. payment

        Payment breakdown

        Explore the cost of this home by adjusting the details. Changes won't be saved.
        All calculations are estimates and provided by Zillow, Inc. for informational purposes only. Actual amounts may vary.
        HOA fees may include property taxes on listings classified as Co-Ops. Contact the listing agent and/or owner for fee details.
        Mortgage interest rates are dependent on a number of factors, including credit score, down payment, and repayment length. Interest rate data provided by Zillow Group Marketplace, Inc. as of 1/1/1970 from various mortgage lenders with which we have lead or other similar arrangements; the Estimated Payment is an average of those rates.
        See how much you could borrow to make a competitive offer.

        Climate risks

        Neighborhood: Emerson Estates

        Getting around

        19 / 100
        Car-Dependent
        28 / 100
        Somewhat Bikeable

        Nearby schools

        GreatSchools rating
        Schools provided by the listing agent
        • Elementary: Creighton Elementary School
        • Middle: Moorhead Junior High School
        • High: Caney Creek High School

        Source: HAR. This data may not be complete. We recommend contacting the local school district to confirm school assignments for this home.

        A local agent can set up tours, give advice and negotiate with sellers.

        A local lender can help you make sure your offer is ready when you are.

        Browse local experts

        Similar homes