Beautifully updated from top to bottom and completely move-in ready! This home features refinished hardwood floors, stylish new fixtures, granite countertops, and thoughtful updates throughout the entire house. Major improvements include a BRAND NEW ROOF and new air-conditioning unit, offering added comfort and peace of mind. With its fresh finishes, modern feel, and convenient access to shopping, dining, schools, and the highway, all that’s left to do is move in and enjoy!
Coming soon 09/04
$330,000
16413 Hight St, Belton, MO 64012
3beds
1,741sqft
Single Family Residence
Built in ----
7,841 Square Feet Lot
$-- Zestimate®
$190/sqft
$-- HOA
What's special
- --
- on Zillow
- 134
- views
- 13
- saves
Zillow last checked:
Listing updated:
Listed by:
Jake Keith 816-838-9795,
Keller Williams Southland
Source: Heartland MLS as distributed by MLS GRID,MLS#: 2639079
Facts & features
Interior
Bedrooms & bathrooms
- Bedrooms: 3
- Bathrooms: 3
- Full bathrooms: 2
- 1/2 bathrooms: 1
Primary bedroom
- Level: First
- Area: 196 Square Feet
- Dimensions: 14 x 14
Bedroom 2
- Level: First
- Area: 144 Square Feet
- Dimensions: 12 x 12
Bedroom 3
- Level: First
- Area: 132 Square Feet
- Dimensions: 11 x 12
Bathroom 1
- Level: First
Bathroom 2
- Level: First
Great room
- Level: First
- Area: 272 Square Feet
- Dimensions: 16 x 17
Kitchen
- Level: First
- Area: 336 Square Feet
- Dimensions: 12 x 28
Laundry
- Level: First
- Area: 81 Square Feet
- Dimensions: 9 x 9
Heating
- Natural Gas
Cooling
- Attic Fan, Electric
Appliances
- Included: Dishwasher, Disposal, Microwave, Electric Range
- Laundry: Main Level
Features
- Ceiling Fan(s), Pantry, Vaulted Ceiling(s)
- Flooring: Carpet, Wood
- Windows: Thermal Windows
- Basement: Concrete,Partial
- Number of fireplaces: 1
- Fireplace features: Gas, Great Room, Heat Circulator
Interior area
- Total structure area: 1,741
- Total interior livable area: 1,741 sqft
- Finished area above ground: 1,741
Property
Parking
- Total spaces: 2
- Parking features: Built-In, Garage Faces Front
- Attached garage spaces: 2
Features
- Patio & porch: Deck
- Fencing: Wood
Lot
- Size: 7,841 Square Feet
- Features: City Lot
Details
- Parcel number: 2351596
Construction
Type & style
- Home type: SingleFamily
- Architectural style: Contemporary
- Property subtype: Single Family Residence
Materials
- Frame
- Roof: Composition
Utilities & green energy
- Sewer: Public Sewer
- Water: Public
Community & HOA
Community
- Security: Smoke Detector(s)
- Subdivision: Summerset Hills
HOA
- Has HOA: No
Location
- Region: Belton
Financial & listing details
- Price per square foot: $190/sqft
- Annual tax amount: $2,718
- Date on market: 8/28/2026
- Listing terms: Cash,Conventional,VA Loan
- Ownership: Investor
- Road surface type: Paved
Estimated market value
Not available
Estimated sales range
Not available
Not available
Price history
Price history is unavailable.
Public tax history
Tax history is unavailable.
Monthly payment
Est. payment
Payment breakdown
Explore the cost of this home by adjusting the details. Changes won't be saved.Climate risks
Neighborhood: 64012
Nearby schools
Schools provided by the listing agent
- High: Belton
Source: Heartland MLS as distributed by MLS GRID. This data may not be complete. We recommend contacting the local school district to confirm school assignments for this home.


Similar homes
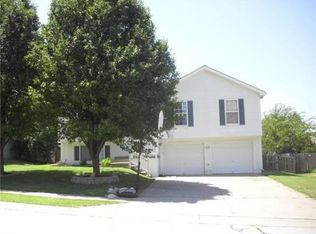
- $340,0003 bd3 ba1.9k sqft16912 Summit Dr, Belton, MO 64012For Sale
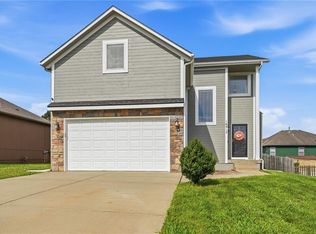 MLS ID #2636830, Lisa Larson, Realty Executives. Heartland MLS as distributed by MLS GRID
 - $420,0004 bd3 ba2.4k sqft15718 Richmond Ave, Belton, MO 64012For Sale
 MLS ID #2637092, Marianne Crosson, ReeceNichols - Lees Summit. Heartland MLS as distributed by MLS GRID
 - $325,0003 bd2 ba1.4k sqft1708 Maci St, Belton, MO 64012For Sale
 MLS ID #2636594, Jordan Heffner, Platinum Realty LLC. Heartland MLS as distributed by MLS GRID
 - $290,0004 bd3 ba2.1k sqft517 Buena Vista Dr, Belton, MO 64012For Sale
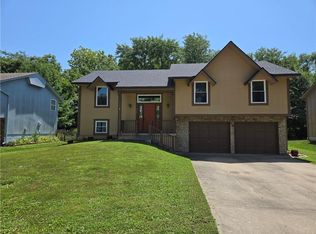 MLS ID #2628451, Anthony Daugherty, Keller Williams Southland. Heartland MLS as distributed by MLS GRID
