Skip main navigation
Off market
  • $1,246,600

    16413 Lucille St, Overland Park, KS 66221

    5beds
    6baths
    5,563sqft
    SingleFamily
    Built in 2014
    0.31 Acres Lot
    $1,246,600 Zestimate®
    $224/sqft
    $5,894 Estimated rent

    Home value

    $1,246,600

    $1.18M - $1.32M

    $5,894/mo

    Zestimate® history
    Loading
    Loading...

    Owner options

    List your home for rent

    $5,894/mo

    Rent Zestimate®

    Find your next renter with Zillow Rental Manager. Plus, with online applications, you can quickly screen prospective tenants – for free.

    Learn more

    $5,894/mo

    Rent Zestimate®

    Refinance and save

    $6,507/mo

    Est. payment

    Refinancing to a lower rate could help reduce your monthly payments and save thousands over the life of the loan.

    See today's rates

    $6,507/mo

    Est. payment

    Explore your selling options

    Work with a Zillow partner agent

    Leverage their expertise and Zillow's premium Showcase listings to get your home seen by more buyers.

    Get started

    List with your own agent

    Get your home in front of millions of buyers by listing it on Zillow.

    Learn how to do it

    Sell it yourself

    Take full control of how buyers see your home on Zillow by listing For Sale by Owner (FSBO).

    List your home

    What's special

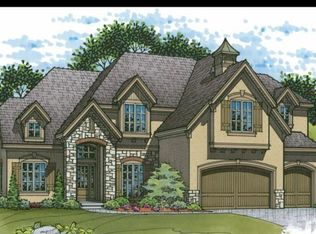
    Spectacular Mills Farm refined & stylish 2sty built by Todd Hill has been re-invisioned by the current owner over the last 5 years offering wow factor & sophistication! Impressive lighting sparkles in the foyer leading to a main floor office with French doors & sizeable formal dining with dramatic lighting, wainscoting and plantation shutters. The large great room is adorned with a crystal halo light, a substantial fireplace, wall of windows & custom wallpapered accent wall! There's a peaceful sun room with floor to ceiling windows & custom bookcase, a perfect "getaway room" for reading and relaxation. The modern kitchen provides abundant quartz counter top space that includes a serving bar, coffee bar & oversized island. A walk-in pantry, gas range, dual refrigerators and ample cabinets complete the kitchen. The pass-through bar to the formal dining room offers rich stained cabinetry, wine storage & beverage fridge, ideal for entertaining. Second bonus office adjacent to the kitchen & mud room is a perfect "mom's quarters" ideal for organizing kiddos and keeping track of schedules! Second floor features 4 large bedrooms, all secondary rooms are spacious w/ private baths & huge walk-in closets. The sizeable primary ensuite includes a spa like bath, amazing shower & separate tub, his/her vanities, large walk-in closet and elegant designer light fixtures. The recently remodeled finished lower level has been redesigned to offer a true 5th bedroom/guest suite with bath, TV area, billiards area, bar, kiddos gaming space, home gym or possible non conforming 6th bedroom. The show stopper and one you won't see in other homes is the outside entertaining space! Over $250,000 invested in creating the ultimate gathering space for friends & family. A recently rebuilt screened porch composition deck w/ cedar walls, electric fireplace and mounted TV! A grilling deck, platform deck, 10 person hot tub, covered patio, bar and large stamped patio with accent fire pit/bowls ! Must See 2023-04-06

    This property is off market, which means it's not currently listed for sale or rent on Zillow. This may be different from what's available on other websites or public sources.

    Facts & features

    Interior

    Bedrooms & bathrooms
    • Bedrooms: 5
    • Bathrooms: 6
    Heating
    • Other, Gas
    Cooling
    • Central
    Appliances
    • Included: Dishwasher, Microwave, Range / Oven, Refrigerator
    Features
    • Flooring: Carpet
    • Basement: Unfinished
    • Has fireplace: Yes
    • Fireplace features: wood stove
    Interior area
    • Total interior livable area: 5,563 sqft

    Property

    Parking
    • Total spaces: 3
    • Parking features: Garage - Attached
    Features
    • Exterior features: Stone, Stucco
    Lot
    • Size: 0.31 Acres
    Details
    • Parcel number: NP473800000221

    Construction

    Type & style
    • Home type: SingleFamily
    • Architectural style: Conventional
    Materials
    • Frame
    • Foundation: Concrete
    • Roof: Tile
    Condition
    • Year built: 2014

    Community & HOA

    HOA
    • Has HOA: Yes
    • HOA fee: $104 monthly
    Location
    • Region: Overland Park

    Financial & listing details

    • Price per square foot: $224/sqft
    • Tax assessed value: $1,196,700
    • Annual tax amount: $14,245

    Price history

    DateEventPrice
    4/17/2023Sold--
    Source: Heartland MLS as distributed by MLS GRID #2424854 Report a problem
    3/14/2023Pending sale$1,095,000$197/sqft
    Source: Heartland MLS as distributed by MLS GRID #2424854 Report a problem
    3/11/2023Listed for sale$1,095,000+42.4%$197/sqft
    Source: Heartland MLS as distributed by MLS GRID #2424854 Report a problem
    2/24/2017Sold--
    Source: Heartland MLS as distributed by MLS GRID #2022410 Report a problem
    12/21/2016Pending sale$769,000$138/sqft
    Source: ReeceNichols Overland Park #2022410 Report a problem
    12/2/2016Listed for sale$769,000$138/sqft
    Source: ReeceNichols Overland Park #2022410 Report a problem

    Public tax history

    YearProperty taxesTax assessment
    2025$14,245 +9.1%$137,620 +9.3%
    2024$13,058 +9.9%$125,925 +10.9%
    2023$11,886 +11.2%$113,505 +13.2%
    2022$10,691 $100,291 +7.4%
    2021-- $93,357 +0.3%
    2020$10,482 $93,069 +2%
    2019-- $91,275 +3.8%
    2018-- $87,975 +4.7%
    2017-- $84,042 +1.6%
    2016$9,894 -0.5%$82,697 +0%
    2015$9,943 +93.5%$82,696 +1106.9%
    2013$5,139 $6,852
    Find assessor info on the county website

    Neighborhood: Mills Farm

    Nearby schools

    GreatSchools rating
    Schools provided by the listing agent
    • Elementary: Timber Creek
    • Middle: Aubry Bend
    • High: Blue Valley Southwest
    • District: Blue Valley

    Source: The MLS. This data may not be complete. We recommend contacting the local school district to confirm school assignments for this home.

    Get a cash offer in 3 minutes
    Find out how much your home could sell for in as little as 3 minutes with a no-obligation cash offer.
    Estimated market value
    $1,246,600
    Get a cash offer in 3 minutes
    Find out how much your home could sell for in as little as 3 minutes with a no-obligation cash offer.
    Estimated market value
    $1,246,600