Beautifully maintained and move-in ready, this 3-bedroom with loft, 2.5-bath home combines quality updates with exceptional curb appeal. The remodeled kitchen is the heart of the home, featuring granite countertops, stainless steel appliances, soft-close cabinetry, glass-front accent cabinets, and abundant workspace for everyday living and entertaining. Luxury vinyl flooring, oversized baseboard and door casing package and custom wood plantation shutters add style and character. The spacious master suite serves as a private retreat, offering a spa-inspired bath with a soaking tub and separate shower. All three bedrooms feature walk-in closets, providing generous storage rarely found and so appreciated. The loft could easily be transitioned into 4th bedroom. Step outside to an oversized maintenance free deck with railings and lattice skirting overlooking a beautifully landscaped, park-like backyard enclosed by upgraded aluminum fencing plus an attractive oversized shed. Additional quality construction features include silent floor trusses for enhanced comfort and reduced noise. This is a home that has been thoughtfully improved, meticulously maintained and is ready for its next owner to enjoy. Great location - walk to park, trail and recreation center.
Closed
$460,000
16413 Spring Creek Ln, Plainfield, IL 60586
3beds
2,573sqft
Single Family Residence
Built in 2006
0.44 Acres Lot
$460,100 Zestimate®
$179/sqft
$3,617 Estimated rent
Home value
$460,100
$428,000 - $497,000
$3,617/mo
Zestimate® history
Owner options
List your home for rent
$3,617/mo
Rent Zestimate®
Find your next renter with Zillow Rental Manager. Plus, with online applications, you can quickly screen prospective tenants – for free.
$3,617/mo
Rent Zestimate®
Refinance and save
$3,512/mo
Est. payment
Refinancing to a lower rate could help reduce your monthly payments and save thousands over the life of the loan.
$3,512/mo
Est. payment
Explore your selling options
Work with a Zillow partner agent
Leverage their expertise and Zillow's premium Showcase listings to get your home seen by more buyers.
Get startedList with your own agent
Get your home in front of millions of buyers by listing it on Zillow.
Learn how to do itSell it yourself
Take full control of how buyers see your home on Zillow by listing For Sale by Owner (FSBO).
List your homeWhat's special
Upgraded aluminum fencingExceptional curb appealBeautifully landscaped park-like backyardRemodeled kitchenAttractive oversized shedGranite countertopsLuxury vinyl flooring
Zillow last checked:
Listing updated:
Listed by:
Karen Irace, CRS,CSC 708-870-2406,
RE/MAX 10 in the Park,
Michael Fegan 708-785-0408,
RE/MAX 10 in the Park
Bought with:
Danielle Brackmann
john greene, Realtor
Source: MRED as distributed by MLS GRID,MLS#: 12666353
Facts & features
Interior
Bedrooms & bathrooms
- Bedrooms: 3
- Bathrooms: 3
- Full bathrooms: 2
- 1/2 bathrooms: 1
Rooms
- Room types: Loft
Primary bedroom
- Features: Flooring (Carpet), Bathroom (Full)
- Level: Second
- Area: 315 Square Feet
- Dimensions: 21X15
Bedroom 2
- Features: Flooring (Carpet)
- Level: Second
- Area: 208 Square Feet
- Dimensions: 16X13
Bedroom 3
- Features: Flooring (Carpet)
- Level: Second
- Area: 143 Square Feet
- Dimensions: 13X11
Dining room
- Features: Flooring (Luxury Vinyl)
- Level: Main
- Dimensions: COMBO
Family room
- Features: Flooring (Luxury Vinyl)
- Level: Main
- Area: 315 Square Feet
- Dimensions: 21X15
Kitchen
- Features: Kitchen (Eating Area-Table Space, Pantry-Closet), Flooring (Luxury Vinyl)
- Level: Main
- Area: 315 Square Feet
- Dimensions: 21X15
Laundry
- Features: Flooring (Luxury Vinyl)
- Level: Main
- Area: 35 Square Feet
- Dimensions: 7X5
Living room
- Features: Flooring (Luxury Vinyl)
- Level: Main
- Area: 360 Square Feet
- Dimensions: 20X18
Loft
- Features: Flooring (Carpet)
- Level: Second
- Area: 208 Square Feet
- Dimensions: 16X13
Heating
- Natural Gas, Forced Air
Cooling
- Central Air
Appliances
- Included: Range, Microwave, Dishwasher, Refrigerator, Washer, Dryer, Stainless Steel Appliance(s)
- Laundry: Main Level, Gas Dryer Hookup, Electric Dryer Hookup
Features
- Walk-In Closet(s)
- Windows: Screens
- Basement: Unfinished,Crawl Space,Partial
Interior area
- Total structure area: 0
- Total interior livable area: 2,573 sqft
Property
Parking
- Total spaces: 2
- Parking features: Asphalt, Garage Door Opener, Yes, Garage Owned, Attached, Garage
- Attached garage spaces: 2
- Has uncovered spaces: Yes
Accessibility
- Accessibility features: No Disability Access
Features
- Stories: 2
- Patio & porch: Deck
Lot
- Size: 0.44 Acres
- Dimensions: 120 X 160
Details
- Additional structures: Shed(s)
- Parcel number: 0603214100090000
- Special conditions: None
- Other equipment: Ceiling Fan(s), Sump Pump, Radon Mitigation System
Construction
Type & style
- Home type: SingleFamily
- Architectural style: Contemporary
- Property subtype: Single Family Residence
Materials
- Vinyl Siding
- Foundation: Concrete Perimeter
- Roof: Asphalt
Condition
- New construction: No
- Year built: 2006
Details
- Builder model: DELAWARE
Utilities & green energy
- Electric: Circuit Breakers
- Sewer: Public Sewer
- Water: Public
Community & HOA
Community
- Features: Park
- Security: Carbon Monoxide Detector(s)
- Subdivision: Streams Of Plainfield
HOA
- Has HOA: Yes
- Services included: None
- HOA fee: $160 quarterly
Location
- Region: Plainfield
Financial & listing details
- Price per square foot: $179/sqft
- Annual tax amount: $8,446
- Date on market: 6/3/2026
- Listing terms: Conventional
- Ownership: Fee Simple w/ HO Assn.
Price history
| Date | Event | Price |
|---|---|---|
| 7/16/2026 | Sold | $460,000-2.1%$179/sqft |
Source:  MRED as distributed by MLS GRID #12666353 Report a problem MRED as distributed by MLS GRID #12666353 Report a problem | ||
| 6/18/2026 | Contingent | $469,900$183/sqft |
Source: MRED as distributed by MLS GRID #12666353 Report a problem | ||
| 6/3/2026 | Listed for sale | $469,900+59.3%$183/sqft |
Source: MRED as distributed by MLS GRID #12666353 Report a problem | ||
| 9/17/2020 | Sold | $295,000$115/sqft |
Source: MRED as distributed by MLS GRID #10769302 Report a problem | ||
Public tax history
Tax history is unavailable.
Neighborhood: 60586
Nearby homes
- $433,7003 bd3 ba2.5k sqft16413 S Spring Creek Ln, Plainfield, IL 60586Off Market
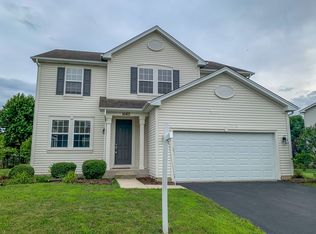
- $412,0003 bd2 ba2.3k sqft16419 S Spring Creek Ln, Plainfield, IL 60586Off Market
- $504,5004 bd3 ba2.8k sqft16409 S Spring Creek Ln, Plainfield, IL 60586Off Market
- $492,2003 bd3 ba2.7k sqft16423 Spring Creek Ln, Plainfield, IL 60586Off Market

- $455,9003 bd3 ba2.7k sqft16423 S Spring Creek Ln, Plainfield, IL 60586Off Market
- $514,4004 bd2 ba3.2k sqft16405 S Spring Creek Ln, Plainfield, IL 60586Off Market
- $485,4004 bd2 ba2.8k sqft24310 W Cedar Creek Ln, Plainfield, IL 60586Off Market
- $480,0003 bd4 ba2.5k sqft16427 Spring Creek Ln, Plainfield, IL 60586Off Market
Nearby schools
GreatSchools rating
- 6/10River View Elementary SchoolGrades: K-5Distance: 2 mi
- 6/10Timber Ridge Middle SchoolGrades: 6-8Distance: 1.8 mi
- 8/10Plainfield Central High SchoolGrades: 9-12Distance: 1.3 mi
Schools provided by the listing agent
- Elementary: River View Elementary School
- Middle: Timber Ridge Middle School
- High: Plainfield Central High School
- District: 202
Source: MRED as distributed by MLS GRID. This data may not be complete. We recommend contacting the local school district to confirm school assignments for this home.
Get a cash offer in 3 minutes
Find out how much your home could sell for in as little as 3 minutes with a no-obligation cash offer.
Estimated market value
$460,100
Get a cash offer in 3 minutes
Find out how much your home could sell for in as little as 3 minutes with a no-obligation cash offer.
Estimated market value
$460,100
- Illinois
- Will County
- Plainfield
- 60586
- 16413 Spring Creek Ln
Nearby cities
Nearby neighborhoods
Nearby zip codes
Other Plainfield Topics
