Skip main navigation
Sold for $325,000
  • $325,000

    16414 Burdette Cir, Omaha, NE 68116

    3beds
    2,844sqft
    Single Family Residence
    Built in 2002
    9,583 Square Feet Lot
    $364,200 Zestimate®
    $114/sqft
    $3,052 Estimated rent

    Home value

    $364,200

    $346,000 - $382,000

    $3,052/mo

    Zestimate® history
    Loading
    Loading...

    Owner options

    List your home for rent

    $3,052/mo

    Rent Zestimate®

    Find your next renter with Zillow Rental Manager. Plus, with online applications, you can quickly screen prospective tenants – for free.

    Learn more

    $3,052/mo

    Rent Zestimate®

    Refinance and save

    $2,330/mo

    Est. payment

    Refinancing to a lower rate could help reduce your monthly payments and save thousands over the life of the loan.

    See today's rates

    $2,330/mo

    Est. payment

    Explore your selling options

    Work with a Zillow partner agent

    Leverage their expertise and Zillow's premium Showcase listings to get your home seen by more buyers.

    Get started

    List with your own agent

    Get your home in front of millions of buyers by listing it on Zillow.

    Learn how to do it

    Sell it yourself

    Take full control of how buyers see your home on Zillow by listing For Sale by Owner (FSBO).

    List your home

    What's special

    Ranch-style homeOpen floor planVillage pointeLarge flex roomBrand new carpet
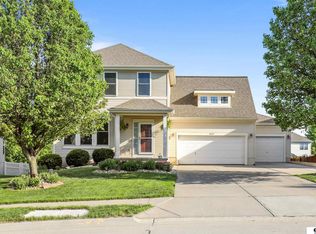
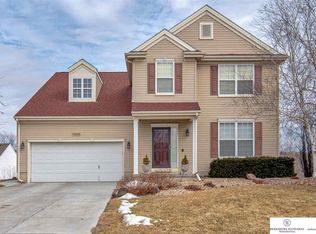
    Discover this Ranch-style home nestled in a serene cul-de-sac within the desirable Bridlewood neighborhood. Boasting a prime location, this property offers convenient access to Dodge street, Village Pointe, trails and a charming neighborhood park. Step inside this delightful home to find a thoughtfully designed layout, featuring 3 bedrooms and 3 bathrooms. The open floor plan creates a spacious ambiance, enhanced by the soaring vaulted ceiling in the living room. The main level showcases newer carpeting throughout, while the fully finished basement presents a large flex room and a modern 3/4 bathroom. Notably, the basement has been recently updated with brand new carpet. You must see this one! AMA

    Zillow last checked:

    Listing updated:

    Listed by:

    Katie Keith 402-957-6052,

    Prime Home Realty

    Bought with:

    Troy Benes, 20050838

    BHHS Ambassador Real Estate

    Source: GPRMLS,MLS#: 22400525MLS Logo

    Facts & features

    Interior

    Bedrooms & bathrooms
    • Bedrooms: 3
    • Bathrooms: 3
    • Full bathrooms: 2
    • 3/4 bathrooms: 1
    • Main level bathrooms: 2
    Primary bedroom
    • Level: Main
    • Area: 172.2
    • Dimensions: 14 x 12.3
    Bedroom 2
    • Level: Main
    • Area: 110
    • Dimensions: 10 x 11
    Bedroom 3
    • Level: Main
    • Area: 91
    • Dimensions: 10 x 9.1
    Family room
    • Level: Basement
    • Area: 1057.8
    • Dimensions: 43 x 24.6
    Kitchen
    • Level: Main
    • Area: 211.2
    • Dimensions: 17.6 x 12
    Living room
    • Level: Main
    • Area: 291.6
    • Dimensions: 18 x 16.2
    Basement
    • Area: 1494
    Heating
    • Natural Gas, Forced Air
    Cooling
    • Central Air
    Appliances
    • Included: Range, Refrigerator, Dishwasher, Disposal, Microwave
    Features
    • High Ceilings, Ceiling Fan(s)
    • Flooring: Wood, Concrete
    • Basement: Finished
    • Number of fireplaces: 1
    Interior area
    • Total structure area: 2,844
    • Total interior livable area: 2,844 sqft
    • Finished area above ground: 1,494
    • Finished area below ground: 1,350

    Property

    Parking
    • Total spaces: 2
    • Parking features: Attached, Garage Door Opener
    • Attached garage spaces: 2
    Features
    • Patio & porch: Porch, Deck
    • Fencing: Partial
    Lot
    • Size: 9,583 Square Feet
    • Dimensions: 50.48 x 134.64 x 100.17 x 128.17
    • Features: Up to 1/4 Acre., Cul-De-Sac, Subdivided
    Details
    • Parcel number: 0714950946

    Construction

    Type & style
    • Home type: SingleFamily
    • Architectural style: Ranch
    • Property subtype: Single Family Residence
    Materials
    • Vinyl Siding
    • Foundation: Concrete Perimeter
    • Roof: Composition
    Condition
    • Not New and NOT a Model
    • New construction: No
    • Year built: 2002

    Utilities & green energy

    • Sewer: Public Sewer
    • Water: Public
    • Utilities for property: Cable Available

    Community & HOA

    Community
    • Subdivision: Bridlewood
    HOA
    • Has HOA: Yes
    • HOA fee: $105 annually
    Location
    • Region: Omaha

    Financial & listing details

    • Price per square foot: $114/sqft
    • Tax assessed value: $305,300
    • Annual tax amount: $6,568
    • Date on market: 1/4/2024
    • Listing terms: VA Loan,FHA,Conventional,Cash
    • Ownership: Fee Simple

    Price history

    DateEventPrice
    2/8/2024Sold$325,000-1.4%$114/sqft
    Source: GPRMLS #22400525 Report a problem
    1/10/2024Pending sale$329,500$116/sqft
    Source: GPRMLS #22400525 Report a problem
    1/4/2024Price change$329,500-1.6%$116/sqft
    Source: GPRMLS #22400525 Report a problem
    12/1/2023Listed for sale$335,000+100%$118/sqft
    Source: GPRMLS #22327958 Report a problem
    5/28/2010Sold$167,500-3.5%$59/sqft
    Source: GPRMLS #21004618 Report a problem
    3/14/2010Listed for sale$173,500+23.9%$61/sqft
    Source: CBSHOME #21004618 Report a problem
    9/4/2002Sold$140,000$49/sqft
    Source: Public Record Report a problem

    Public tax history

    YearProperty taxesTax assessment
    2025$5,190 +3%$305,300
    2024$5,041 -23.3%$305,300
    2023$6,569 +27.8%$305,300 +31%
    2022$5,140 +0%$233,100
    2021$5,139 +10.6%$233,100 +14%
    2020$4,647 -4.3%$204,400
    2019$4,855 +22.1%$204,400 +26.2%
    2018$3,977 -3%$162,000
    2017$4,102 $162,000 -0.9%
    2016$4,102 +3.8%$163,400 +7%
    2015$3,953 $152,700
    2014-- $152,700
    2013-- $152,700
    2012-- $152,700
    2011-- $152,700 -1.9%
    2009$3,737 $155,600
    2008-- $155,600 +4.4%
    2005-- $149,000 +6.7%
    2004-- $139,600
    Find assessor info on the county website

    Neighborhood: 68116

    Nearby schools

    GreatSchools rating
    Schools provided by the listing agent
    • Elementary: Picotte
    • Middle: Buffett
    • High: Burke
    • District: Omaha

    Source: GPRMLS. This data may not be complete. We recommend contacting the local school district to confirm school assignments for this home.

    Get pre-qualified for a loan
    At Zillow Home Loans, we can pre-qualify you in as little as 5 minutes with no impact to your credit score.

    An equal housing lender. NMLS #10287.

    Sell for more on Zillow
    Get a Zillow Showcase℠ listing at no additional cost and you could sell for .
    $364,200
    2% more
    +$7,284
    With Zillow Showcase(estimated)
    $371,484