Skip main navigation
Sold for $530,000
  • $530,000

    16414 Egret Crossing Ln, Lithia, FL 33547

    4beds
    2,911sqft
    Single Family Residence
    Built in 2012
    6,465 Square Feet Lot
    $518,500 Zestimate®
    $182/sqft
    $3,174 Estimated rent

    Home value

    $518,500

    $493,000 - $544,000

    $3,174/mo

    Zestimate® history
    Loading
    Loading...

    Owner options

    List your home for rent

    $3,174/mo

    Rent Zestimate®

    Find your next renter with Zillow Rental Manager. Plus, with online applications, you can quickly screen prospective tenants – for free.

    Learn more

    $3,174/mo

    Rent Zestimate®

    Refinance and save

    $3,701/mo

    Est. payment

    Refinancing to a lower rate could help reduce your monthly payments and save thousands over the life of the loan.

    See today's rates

    $3,701/mo

    Est. payment

    Explore your selling options

    Work with a Zillow partner agent

    Leverage their expertise and Zillow's premium Showcase listings to get your home seen by more buyers.

    Get started

    List with your own agent

    Get your home in front of millions of buyers by listing it on Zillow.

    Learn how to do it

    Sell it yourself

    Take full control of how buyers see your home on Zillow by listing For Sale by Owner (FSBO).

    List your home

    What's special

    Large islandBonus roomGranite countertopsBuilt-in desk areaCovered front porchAmple storage spaceBreakfast nook
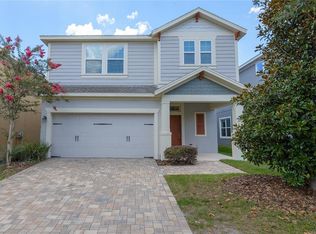
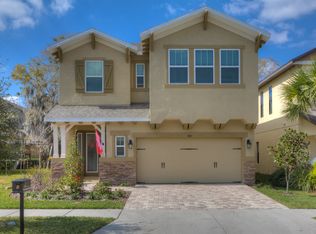
    Virtually Staged. **$156k Assumable VA Loan at 3.25%** Welcome to Egret Landing in FishHawk Ranch! Located on a corner lot, this beautiful 4-bedroom, 2.5-bath home offers great curb appeal with mature landscaping, stone accents, a paver driveway, and covered front porch. NEW CARPET in 2026, NEW ROOF in 2025, NEW EXTERIOR PAINT 2025. Inside, you’ll find an open and functional floor plan featuring a home office or flex space, dining room, spacious living area, and a well-appointed kitchen with granite countertops, stainless steel appliances, a large island, breakfast nook, and OVERSIZED walk-in pantry that continues under the stairs. Upstairs includes a bonus room, built-in desk area, three secondary bedrooms, full bath, and a spacious primary suite complete with tray ceilings, crown molding, dual vanities, soaking tub, and walk-in shower. Unlike most homes in Florida this home is loaded with ample storage space and oversized closets. The corner lot provides extra outdoor space to relax, entertain, or play. Walking distance to the amazing Park Square, Aquatic center, parks, pools, restaurants, shopping, and top-rated schools, this home offers access to all the amazing amenities of FishHawk Ranch.

    Zillow last checked:

    Listing updated:

    Listed by:

    Brett Schiller 813-957-1667,

    EXP REALTY LLC 888-883-8509

    Bought with:

    Josh Wright, 3478889

    LPT REALTY, LLC

    Source: Stellar MLS,MLS#: TB8508948MLS LogoOriginating MLS: Sarasota - Manatee

    Facts & features

    Interior

    Bedrooms & bathrooms
    • Bedrooms: 4
    • Bathrooms: 3
    • Full bathrooms: 2
    • 1/2 bathrooms: 1
    Primary bedroom
    • Features: Walk-In Closet(s)
    • Level: Second
    • Area: 234 Square Feet
    • Dimensions: 18x13
    Bedroom 2
    • Features: Built-in Closet
    • Level: Second
    • Area: 156 Square Feet
    • Dimensions: 12x13
    Bedroom 3
    • Features: Built-in Closet
    • Level: Second
    • Area: 130 Square Feet
    • Dimensions: 10x13
    Bedroom 4
    • Features: Built-in Closet
    • Level: Second
    • Area: 108 Square Feet
    • Dimensions: 12x9
    Primary bathroom
    • Level: Second
    • Area: 135 Square Feet
    • Dimensions: 15x9
    Bathroom 2
    • Level: Second
    • Area: 32 Square Feet
    • Dimensions: 8x4
    Bathroom 3
    • Level: First
    • Area: 21 Square Feet
    • Dimensions: 7x3
    Bonus room
    • Features: No Closet
    • Level: Second
    • Area: 130 Square Feet
    • Dimensions: 13x10
    Dinette
    • Level: First
    • Area: 99 Square Feet
    • Dimensions: 11x9
    Dining room
    • Level: First
    • Area: 130 Square Feet
    • Dimensions: 13x10
    Kitchen
    • Level: First
    • Area: 204 Square Feet
    • Dimensions: 12x17
    Laundry
    • Level: Second
    • Area: 42 Square Feet
    • Dimensions: 7x6
    Living room
    • Level: First
    • Area: 255 Square Feet
    • Dimensions: 17x15
    Office
    • Level: First
    • Area: 132 Square Feet
    • Dimensions: 11x12
    Heating
    • Central
    Cooling
    • Central Air
    Appliances
    • Included: Dishwasher, Disposal, Microwave, Range, Refrigerator
    • Laundry: Laundry Room
    Features
    • Ceiling Fan(s)
    • Flooring: Carpet, Tile
    • Doors: Sliding Doors
    • Has fireplace: No
    Interior area
    • Total structure area: 3,582
    • Total interior livable area: 2,911 sqft

    Property

    Parking
    • Total spaces: 2
    • Parking features: Garage - Attached
    • Attached garage spaces: 2
    Features
    • Levels: Two
    • Stories: 2
    • Exterior features: Irrigation System
    Lot
    • Size: 6,465 Square Feet
    • Dimensions: 54.88 x 10⁶
    • Features: Corner Lot
    • Residential vegetation: Mature Landscaping
    Details
    • Parcel number: U2830219NX00107B00009.0
    • Zoning: PD
    • Special conditions: None

    Construction

    Type & style
    • Home type: SingleFamily
    • Architectural style: Contemporary,Florida
    • Property subtype: Single Family Residence
    Materials
    • Block, Stucco, Wood Frame
    • Foundation: Slab
    • Roof: Shingle
    Condition
    • New construction: No
    • Year built: 2012

    Utilities & green energy

    • Sewer: Public Sewer
    • Water: Public
    • Utilities for property: BB/HS Internet Available, Cable Connected

    Community & HOA

    Community
    • Pet fee: $0 monthly
    • Subdivision: FISHHAWK CHAPMAN CROSSING PHAS
    HOA
    • Has HOA: Yes
    • HOA fee: $10 monthly
    • HOA name: Grand Manors
    • HOA phone: 855-947-2636
    Location
    • Region: Lithia

    Financial & listing details

    • Price per square foot: $182/sqft
    • Tax assessed value: $429,600
    • Annual tax amount: $7,855
    • Date on market: 5/15/2026
    • Cumulative days on market: 38 days
    • Listing terms: Cash,Conventional,FHA,VA Loan
    • Ownership: Fee Simple
    • Total actual rent: 0
    • Road surface type: Paved

    Price history

    DateEventPrice
    7/17/2026Sold$530,000+1%$182/sqft
    Source: Stellar MLS #TB8508948 Report a problem
    7/8/2026Contingent$525,000$180/sqft
    Source: eXp Realty #TB8508948 Report a problem
    6/27/2026Pending sale$525,000$180/sqft
    Source: eXp Realty #TB8508948 Report a problem
    6/23/2026Listed for sale$525,000$180/sqft
    Source: Stellar MLS #TB8508948 Report a problem
    6/22/2026Pending sale$525,000$180/sqft
    Source: eXp Realty #TB8508948 Report a problem
    6/16/2026Price change$525,000-1.9%$180/sqft
    Source: Stellar MLS #TB8508948 Report a problem
    5/15/2026Listed for sale$535,000-1.8%$184/sqft
    Source: Stellar MLS #TB8508948 Report a problem
    10/12/2022Listing removed--
    Source: Stellar MLS #T3397017 Report a problem
    10/3/2022Price change$545,000-0.5%$187/sqft
    Source: Stellar MLS #T3397017 Report a problem
    9/19/2022Price change$547,500-0.4%$188/sqft
    Source: Stellar MLS #T3397017 Report a problem
    9/8/2022Price change$549,900-3.5%$189/sqft
    Source: Stellar MLS #T3397017 Report a problem
    8/22/2022Listed for sale$569,900+103%$196/sqft
    Source: Stellar MLS #T3397017 Report a problem
    2/28/2021Listing removed--
    Source: Owner Report a problem
    11/21/2020Listed for rent$2,400+4.3%$1/sqft
    Source: Owner Report a problem
    6/3/2020Listing removed$2,300$1/sqft
    Source: Owner Report a problem
    5/25/2020Price change$2,300-2.1%$1/sqft
    Source: Owner Report a problem
    5/16/2020Price change$2,350-4.1%$1/sqft
    Source: Owner Report a problem
    4/10/2020Price change$2,450-3.9%$1/sqft
    Source: Owner Report a problem
    4/6/2020Listed for rent$2,550+6.3%$1/sqft
    Source: Owner Report a problem
    3/23/2017Listing removed$2,400$1/sqft
    Source: Owner Report a problem
    2/16/2017Listed for rent$2,400$1/sqft
    Source: Owner Report a problem
    9/27/2012Sold$280,700$96/sqft
    Source: Public Record Report a problem

    Public tax history

    YearProperty taxesTax assessment
    2025$6,978 +9%$278,703 +2.9%
    2024$6,405 +2.5%$270,848 +3%
    2023$6,247 +3.4%$262,959 +3%
    2022$6,040 +4.8%$255,300 +3%
    2021$5,763 +1.7%$247,864 +1.4%
    2020$5,668 +2.1%$244,442 +2.3%
    2019$5,552 $238,946 +1.9%
    2018$5,552 +1%$234,491 -0.3%
    2017$5,496 +1%$235,098 +4.5%
    2016$5,444 +33%$224,944 +0.7%
    2015$4,094 -22.8%$223,380 +0.8%
    2014$5,302 $221,607 +1.5%
    2013$5,302 +150.8%$218,332 +832.7%
    2012$2,115 +8.3%$23,408 +10%
    2011$1,952 $21,280
    Find assessor info on the county website

    Neighborhood: 33547

    Nearby schools

    GreatSchools rating
    Schools provided by the listing agent
    • Elementary: Fishhawk Creek-HB
    • Middle: Randall-HB
    • High: Newsome-HB

    Source: Stellar MLS. This data may not be complete. We recommend contacting the local school district to confirm school assignments for this home.

    Get a cash offer in 3 minutes
    Find out how much your home could sell for in as little as 3 minutes with a no-obligation cash offer.
    Estimated market value
    $518,500
    Get a cash offer in 3 minutes
    Find out how much your home could sell for in as little as 3 minutes with a no-obligation cash offer.
    Estimated market value
    $518,500