Fair warning! THIS HOME WILL SELL FAST, so make plans to see it Saturday! New to the market & at a perfect time considering this 5 bedrm, 4.5 bath home offers a SALTWATER SWIMMING POOL! Located on luxurious Province Court in the popular Vermillion neighborhood, you will immediately see this majestic home, nestled at the very end of the cul-de-sac! Upon stepping into the large entryway, you will find a split staircase, elegant dining rm, stately office w/glass door, an open fully equipped gourmet kitchen w/center island, stainless steel appliances & a large morning rm! The kitchen is also open to a huge great rm w/gas fireplace, custom hearth & wall of windows! A work station (2nd office), mud rm w/cubbies & spacious laundry rm round out the main level! The spacious upper level features a loft & 4 bedrms, each w/full bath access & plenty of closet space! A large owners suite offers views to the backyard & lake+a stunning bath w/dual bowl vanity, soaking tub, walk-in shower & a 13x6' WI CLOSET w/windows! The fantastic lower level includes a great rm, huge rec area, 5th bedrm, full bath, storage rm & plenty of sunlight! THE BACKYARD OASIS IS UNLIKE ANY OTHER ON THE MARKET IN THIS PRICE POINT & the builder charged plenty for one of the best homesites in the neighborhood! Let's start with the 32x16' saltwater pool, which includes a sun deck, sport deck, fountain features, automatic cover & more! You will love the 26x14' covered patio, great for entertaining or escaping the sun! The fire pit will be a favorite gathering spot for making smores, catching up with w/friends, or cooking burgers on the grill attachment! The water views are spectacular! Another feature that is rare for homes w/a large pool ~ GREEN SPACE for a trampoline, swing set, kickball games & room for pets to roam safely, thanks to the aluminum fence around the backyard! 3 car garage & LAWN IRRIGATION SYSTEM! Vermillion is known for great neighborhood amenities~pool, bball court & playground. HSE Schools.
Sold
$780,000
16414 Province Ct, Fortville, IN 46040
5beds
4,844sqft
Residential, Single Family Residence
Built in 2019
0.4 Acres Lot
$808,700 Zestimate®
$161/sqft
$4,166 Estimated rent
Home value
$808,700
$768,000 - $849,000
$4,166/mo
Zestimate® history
Owner options
List your home for rent
$4,166/mo
Rent Zestimate®
Find your next renter with Zillow Rental Manager. Plus, with online applications, you can quickly screen prospective tenants – for free.
$4,166/mo
Rent Zestimate®
Refinance and save
$4,533/mo
Est. payment
Refinancing to a lower rate could help reduce your monthly payments and save thousands over the life of the loan.
$4,533/mo
Est. payment
Explore your selling options
Work with a Zillow partner agent
Leverage their expertise and Zillow's premium Showcase listings to get your home seen by more buyers.
Get startedList with your own agent
Get your home in front of millions of buyers by listing it on Zillow.
Learn how to do itSell it yourself
Take full control of how buyers see your home on Zillow by listing For Sale by Owner (FSBO).
List your homeWhat's special
Zillow last checked:
Listing updated:
Listed by:
Allen Williams 317-339-2256,
Berkshire Hathaway Home
Bought with:
Gurvinder Gill
CENTURY 21 Scheetz
Source: MIBOR as distributed by MLS GRID,MLS#: 21984815
Facts & features
Interior
Bedrooms & bathrooms
- Bedrooms: 5
- Bathrooms: 5
- Full bathrooms: 4
- 1/2 bathrooms: 1
- Main level bathrooms: 1
Primary bedroom
- Features: Carpet
- Level: Upper
- Area: 255 Square Feet
- Dimensions: 15x17
Bedroom 2
- Features: Carpet
- Level: Upper
- Area: 168 Square Feet
- Dimensions: 14x12
Bedroom 3
- Features: Carpet
- Level: Upper
- Area: 120 Square Feet
- Dimensions: 10x12
Bedroom 4
- Features: Carpet
- Level: Upper
- Area: 132 Square Feet
- Dimensions: 11x12
Bedroom 5
- Features: Carpet
- Level: Basement
- Area: 192 Square Feet
- Dimensions: 16x12
Breakfast room
- Features: Vinyl Plank
- Level: Main
- Area: 143 Square Feet
- Dimensions: 13x11
Dining room
- Features: Vinyl Plank
- Level: Main
- Area: 169 Square Feet
- Dimensions: 13x13
Family room
- Features: Carpet
- Level: Basement
- Area: 240 Square Feet
- Dimensions: 12x20
Great room
- Features: Vinyl Plank
- Level: Main
- Area: 306 Square Feet
- Dimensions: 17x18
Kitchen
- Features: Vinyl Plank
- Level: Main
- Area: 224 Square Feet
- Dimensions: 16x14
Loft
- Features: Carpet
- Level: Upper
- Area: 150 Square Feet
- Dimensions: 15x10
Office
- Features: Vinyl Plank
- Level: Main
- Area: 108 Square Feet
- Dimensions: 9x12
Play room
- Features: Carpet
- Level: Basement
- Area: 640 Square Feet
- Dimensions: 40x16
Heating
- Forced Air
Cooling
- Has cooling: Yes
Appliances
- Included: Dishwasher, Disposal, Microwave, Oven, Gas Oven, Refrigerator, Water Heater
Features
- Tray Ceiling(s), Kitchen Island
- Basement: Finished
- Number of fireplaces: 1
- Fireplace features: Great Room
Interior area
- Total structure area: 4,844
- Total interior livable area: 4,844 sqft
- Finished area below ground: 1,678
Property
Parking
- Total spaces: 3
- Parking features: Attached
- Attached garage spaces: 3
- Details: Garage Parking Other(Garage Door Opener)
Features
- Levels: Two
- Stories: 2
- Patio & porch: Covered
- Exterior features: Fire Pit, Sprinkler System
- Pool features: In Ground
- Fencing: Fenced,Fence Full Rear
Lot
- Size: 0.4 Acres
Details
- Parcel number: 291608020012000007
- Horse amenities: None
Construction
Type & style
- Home type: SingleFamily
- Architectural style: Traditional
- Property subtype: Residential, Single Family Residence
Materials
- Brick, Cement Siding
- Foundation: Concrete Perimeter
Condition
- New construction: No
- Year built: 2019
Utilities & green energy
- Water: Municipal/City
Community & HOA
Community
- Subdivision: Vermillion
HOA
- Has HOA: Yes
- Amenities included: Pool
- Services included: Clubhouse, Maintenance, Snow Removal
- HOA fee: $650 annually
Location
- Region: Fortville
Financial & listing details
- Price per square foot: $161/sqft
- Tax assessed value: $676,400
- Annual tax amount: $5,592
- Date on market: 6/13/2024
- Cumulative days on market: 17 days
Price history
| Date | Event | Price |
|---|---|---|
| 7/25/2024 | Sold | $780,000-1.9%$161/sqft |
Source:  MIBOR as distributed by MLS GRID #21984815 Report a problem MIBOR as distributed by MLS GRID #21984815 Report a problem | ||
| 7/2/2024 | Pending sale | $795,000$164/sqft |
Source: MIBOR as distributed by MLS GRID #21984815 Report a problem | ||
| 6/13/2024 | Listed for sale | $795,000$164/sqft |
Source: MIBOR as distributed by MLS GRID #21984815 Report a problem | ||
Public tax history
| Year | Property taxes | Tax assessment |
|---|---|---|
| 2025 | $5,737 +5.5% | $676,400 +15.1% |
| 2024 | $5,438 -1.6% | $587,700 +3.4% |
| 2023 | $5,527 +5.5% | $568,400 +8.2% |
| 2022 | $5,238 +7.9% | $525,200 +7.9% |
| 2021 | $4,855 | $486,600 +4.7% |
| 2020 | -- | $464,600 +77333.3% |
| 2019 | -- | $600 |
Find assessor info on the county website
Neighborhood: 46040
Nearby homes
- $716,9005 bd5 ba3.5k sqft16403 Province Ct, Fortville, IN 46040Off Market
- $---- bd-- ba-- sqftProvince Ct, Fortville, IN 46040Off Market
- $527,2003 bd2 ba2.9k sqft16439 Dominion Dr, Fortville, IN 46040Off Market
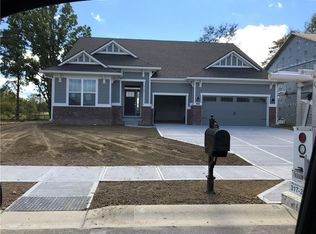
- $---- bd-- ba-- sqft16465 Dominion Dr, Fortville, IN 46040Off Market
- $560,8003 bd3 ba3.9k sqft16427 Dominion Dr, Fortville, IN 46040Off Market
- $780,2004 bd5 ba4k sqft16410 Drayton Way, Fortville, IN 46040Off Market
- $708,1005 bd5 ba3.4k sqft16396 Drayton Way, Fortville, IN 46040Off Market
- $565,0004 bd4 ba4.2k sqft16467 Dominion Dr, Fortville, IN 46040Sold
Nearby schools
GreatSchools rating
- 9/10Hamilton Southeastern Jr High SchoolGrades: 5-8Distance: 2 mi
- 10/10Hamilton Southeastern High SchoolGrades: 9-12Distance: 3.2 mi
- 7/10Southeastern Elementary SchoolGrades: PK-4Distance: 2.4 mi
Get a cash offer in 3 minutes
Find out how much your home could sell for in as little as 3 minutes with a no-obligation cash offer.
Estimated market value
$808,700
Get a cash offer in 3 minutes
Find out how much your home could sell for in as little as 3 minutes with a no-obligation cash offer.
Estimated market value
$808,700
- Indiana
- Hamilton County
- Fishers
- 46040
- 16414 Province Ct
Nearby cities
Nearby zip codes
Other Fishers Topics
