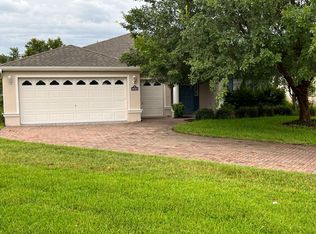
Meticulously Maintained and Loaded with Upgrades! Discover the perfect blend of comfort and luxury in this stunning Sanibel III model, located in the highly sought-after SummerGlen 55+ GOLF community. Thoughtfully designed with 3 spacious bedrooms, a dedicated office/den, and a versatile flex room, this home offers all the space you need to live your best life. Why This Home Stands Out: Charming Curb Appeal: A welcoming front entry and paver sitting area to set the tone for this elegant home. Upgraded Kitchen: Beautifully updated cabinets combine function and style, making this kitchen truly exceptional. Flex Space for Every Need: Perfect for hobbies, a home gym, or even a second office. Energy Efficiency: Featuring solar tubes, a mini-split system, plantation shutters, and a NEW ROOF (April 2024), this home is designed to keep utility costs low. Stylish Flooring: Enjoy ceramic tile throughout the living spaces and luxury vinyl plank flooring in the bedrooms, closets, and flex room for a seamless, modern look. Recent Upgrades: The AC and furnace system were upgraded in 2022, along with a brand-new hot water tank (2022), ensuring worry-free living. The exterior was freshly painted in April 2024 for a fresh, modern look. Enclosed Lanai: Stay cozy year-round with a brand-new mini-split system installed in October 2024 for climate control. Expansive 4-Car Garage: Spanning 1,005 sq. ft., the garage features epoxy flake flooring and electric retractable door screens for convenience and durability. Outdoor Comfort: Equipped with an electric SunSetter awning, complete with remote control for effortless shade. Community Amenities: Enjoy an 18-hole golf course, resort-style pool and spa, pickleball and tennis courts, dog parks, fitness center, softball field, and a community garden. The Grand Hall hosts shows, dances, and community events. Numerous clubs and activities ensure you’ll never run out of things to do! Prime Location: Nestled in a serene, well-maintained 55+ golf community, this home offers quick access to shopping and dining, with I-75 just 4 miles away. With its thoughtful upgrades, modern conveniences, and unbeatable location, this move-in ready home is ready to become the backdrop for your next chapter. Don’t miss your opportunity to own this pristine home! Complete with a Home Warranty for your peace of mind!
Sold for $408,000
Zillow last checked:
Listing updated:
Bought with:
Sheila Gibson, 3614440
RE/MAX PREMIER REALTY
Source: Stellar MLS,MLS#: OM689687 Originating MLS: Ocala - Marion
Originating MLS: Ocala - Marion
Price history
| Date | Event | Price |
|---|---|---|
| 2/21/2025 | Sold | $408,000-2.8%$152/sqft |
Source:  Stellar MLS #OM689687 Report a problem Stellar MLS #OM689687 Report a problem | ||
| 1/28/2025 | Pending sale | $419,900$156/sqft |
Source: Stellar MLS #OM689687 Report a problem | ||
| 11/22/2024 | Listed for sale | $419,900+11.2%$156/sqft |
Source: Stellar MLS #OM689687 Report a problem | ||
| 11/16/2024 | Listing removed | $377,700+2.1%$141/sqft |
Source: Stellar MLS #OM623847 Report a problem | ||
| 11/16/2023 | Listing removed | -- |
Source: Stellar MLS #OM623847 Report a problem | ||
| 11/16/2021 | Sold | $370,000-2%$138/sqft |
Source: Public Record Report a problem | ||
| 9/28/2021 | Pending sale | $377,700$141/sqft |
Source: Stellar MLS #OM623847 Report a problem | ||
| 8/23/2021 | Price change | $377,700-2.9%$141/sqft |
Source: Stellar MLS #OM623847 Report a problem | ||
| 8/13/2021 | Price change | $388,800-5.1%$145/sqft |
Source: Stellar MLS #OM623847 Report a problem | ||
| 8/5/2021 | Price change | $409,800-5.8%$153/sqft |
Source: Stellar MLS #OM623847 Report a problem | ||
| 7/21/2021 | Listed for sale | $435,000+66.1%$162/sqft |
Source: Stellar MLS #OM623847 Report a problem | ||
| 12/14/2010 | Sold | $261,900$97/sqft |
Source: Public Record Report a problem | ||
Get a cash offer in 3 minutes
Find out how much your home could sell for in as little as 3 minutes with a no-obligation cash offer.
Estimated market value
$396,800
