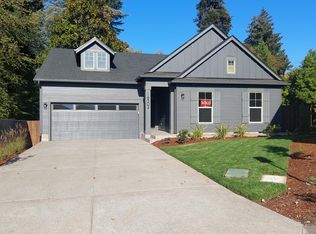
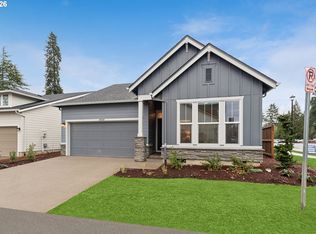
Popular new construction Eason plan with Covered Outdoor entertaining space and fenced yard providing warm weather recreation. Main level bedroom and full bathroom in this home allows for flexibility for multi generational living and added convenience. Spacious Great room is anchored by floor to ceiling tiled fireplace. Stylish island kitchen with artisan tile backsplash. Quartz countertops make for easy clean up after cooking and baking and semi custom cabinets provide excellent storage space. The Owner's retreat provides a luxury hotel like setting with tiled walk in shower and walk in closet. The upstairs loft has flexible use- perhaps a home office or separate media area. Exterior yard and covered area!
Sold
Zillow last checked:
Listing updated:
Bought with:
Mike Rushing, 201210911
Real Broker
Source: RMLS (OR),MLS#: 684030599
Price history
| Date | Event | Price |
|---|---|---|
| 9/14/2026 | Sold | $819,990-3.5%$296/sqft |
Source:  RMLS (OR) #684030599 Report a problem RMLS (OR) #684030599 Report a problem | ||
| 8/22/2026 | Pending sale | $849,990$306/sqft |
Source: RMLS (OR) #684030599 Report a problem | ||
| 8/19/2026 | Price change | $849,990-1%$306/sqft |
Source:  David Weekley Homes Report a problem David Weekley Homes Report a problem | ||
| 8/15/2026 | Price change | $858,292+1%$309/sqft |
Source: David Weekley Homes Report a problem | ||
| 8/8/2026 | Price change | $849,990-3.4%$306/sqft |
Source: RMLS (OR) #684030599 Report a problem | ||
| 7/24/2026 | Price change | $879,990-4.1%$317/sqft |
Source: RMLS (OR) #684030599 Report a problem | ||
| 6/13/2026 | Price change | $917,999+0%$331/sqft |
Source: David Weekley Homes Report a problem | ||
| 6/13/2026 | Price change | $917,990-5.3%$331/sqft |
Source: RMLS (OR) #684030599 Report a problem | ||
| 5/9/2026 | Price change | $969,852-5.1%$350/sqft |
Source: RMLS (OR) #684030599 Report a problem | ||
| 4/23/2026 | Price change | $1,022,007+1.2%$368/sqft |
Source: David Weekley Homes Report a problem | ||
| 4/15/2026 | Price change | $1,010,262+0.8%$364/sqft |
Source: David Weekley Homes Report a problem | ||
| 3/22/2026 | Price change | $1,001,752-0.3%$361/sqft |
Source: David Weekley Homes Report a problem | ||
| 3/11/2026 | Price change | $1,004,342+0.2%$362/sqft |
Source: David Weekley Homes Report a problem | ||
| 3/10/2026 | Price change | $1,002,6820%$361/sqft |
Source: David Weekley Homes Report a problem | ||
| 2/24/2026 | Price change | $1,002,912+0.1%$362/sqft |
Source: David Weekley Homes Report a problem | ||
| 2/18/2026 | Price change | $1,001,606+0.9%$361/sqft |
Source: David Weekley Homes Report a problem | ||
| 2/13/2026 | Price change | $992,816-0.9%$358/sqft |
Source: David Weekley Homes Report a problem | ||
| 2/11/2026 | Price change | $1,002,326+0.3%$361/sqft |
Source: David Weekley Homes Report a problem | ||
| 1/31/2026 | Listed for sale | $999,638$360/sqft |
Source: David Weekley Homes Report a problem | ||
Get a cash offer in 3 minutes
Find out how much your home could sell for in as little as 3 minutes with a no-obligation cash offer.
Estimated market value
$819,800
