Skip main navigation
Sold for $988,500
  • $988,500

    16414 Via Mera, Macomb, MI 48042

    4beds
    5,152sqft
    Single Family Residence
    Built in 2020
    0.3 Acres Lot
    $989,000 Zestimate®
    $192/sqft
    $5,728 Estimated rent

    Home value

    $989,000

    $940,000 - $1.04M

    $5,728/mo

    Zestimate® history
    Loading
    Loading...

    Owner options

    List your home for rent

    $5,728/mo

    Rent Zestimate®

    Find your next renter with Zillow Rental Manager. Plus, with online applications, you can quickly screen prospective tenants – for free.

    Learn more

    $5,728/mo

    Rent Zestimate®

    Refinance and save

    $7,037/mo

    Est. payment

    Refinancing to a lower rate could help reduce your monthly payments and save thousands over the life of the loan.

    See today's rates

    $7,037/mo

    Est. payment

    Explore your selling options

    Work with a Zillow partner agent

    Leverage their expertise and Zillow's premium Showcase listings to get your home seen by more buyers.

    Get started

    List with your own agent

    Get your home in front of millions of buyers by listing it on Zillow.

    Learn how to do it

    Sell it yourself

    Take full control of how buyers see your home on Zillow by listing For Sale by Owner (FSBO).

    List your home

    What's special

    Media areaFive total bathroomsProfessional hair salon
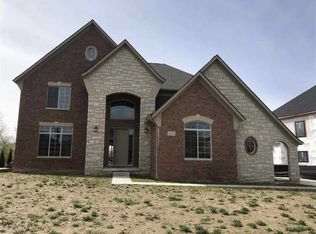
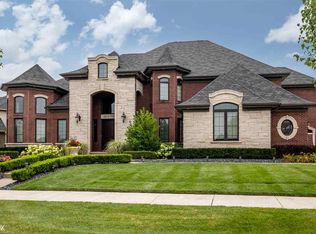
    Builder's own, no expense spared! Located at 16414 Via Mera in Macomb Township, in the prestigious Villagio Subdivision. This exquisite home offers an extraordinary opportunity to own a remarkable custom built home. Constructed in 2020 with only top quality materials and meticulous attention to details, this property presents as an exciting prospect for discerning buyers. This residence features four bedrooms with 2 private en-suite baths, providing ample space for rest and rejuvenation. Each room offers a private sanctuary, inviting peaceful nights and energizing mornings. With five total bathrooms, convenience and comfort are seamlessly integrated into daily living. Each bathroom provides a personal space for relaxation and refreshing routines. This home represents a superb opportunity to acquire a modern home with all the comforts and amenities sought after in today's dynamic living. Energy star rated windows & mechanical systems and heavily insulated for low gas & electric usage. 26ft covered patio overlooks premium lot. Relax in your own hot tub/whirlpool, overlooking pond. Ultimate finished basement offers an extra full bath, 2nd kitchen & dining area, professional hair salon, (potential 5th bedroom), bar, media area, fireplace, and multiple windows offering plenty of natural daylight! Direct access to basement from garage is a definite bonus. Home is build to last with little maintenance. See attached information sheet for list of upgrades & extras.

    Zillow last checked:

    Listing updated:

    Listed by:

    Vince Saragosa 586-675-8791,

    World Showcase Realty

    Bought with:

    Nicole Cross, 6501403798

    Keller Williams Realty Lakeside

    Source: Realcomp II,MLS#: 20261000353MLS Logo

    Facts & features

    Interior

    Bedrooms & bathrooms
    • Bedrooms: 4
    • Bathrooms: 4
    • Full bathrooms: 3
    • 1/2 bathrooms: 1
    Primary bedroom
    • Level: Second
    • Area: 272
    • Dimensions: 17 X 16
    Bedroom
    • Level: Second
    • Area: 156
    • Dimensions: 13 X 12
    Bedroom
    • Level: Second
    • Area: 143
    • Dimensions: 13 X 11
    Bedroom
    • Level: Second
    • Area: 110
    • Dimensions: 11 X 10
    Primary bathroom
    • Level: Entry
    • Area: 120
    • Dimensions: 12 X 10
    Other
    • Level: Second
    • Area: 104
    • Dimensions: 13 X 8
    Other
    • Level: Second
    • Area: 42
    • Dimensions: 7 X 6
    Other
    • Level: Entry
    • Area: 30
    • Dimensions: 6 X 5
    Other
    • Level: Entry
    • Area: 198
    • Dimensions: 18 X 11
    Other
    • Level: Entry
    • Area: 30
    • Dimensions: 6 X 5
    Dining room
    • Level: Entry
    • Area: 143
    • Dimensions: 13 X 11
    Great room
    • Level: Entry
    • Area: 304
    • Dimensions: 19 X 16
    Kitchen
    • Level: Entry
    • Area: 234
    • Dimensions: 18 X 13
    Laundry
    • Level: Entry
    • Area: 72
    • Dimensions: 9 X 8
    Library
    • Level: Entry
    • Area: 143
    • Dimensions: 13 X 11
    Heating
    • ENERGYSTAR Qualified Furnace Equipment, Forced Air, Natural Gas
    Cooling
    • Ceiling Fans, Central Air, ENERGYSTAR Qualified AC Equipment
    Appliances
    • Included: Bar Fridge, Dishwasher, Disposal, Double Oven, Dryer, Energy Star Qualified Dishwasher, Free Standing Refrigerator, Gas Cooktop, Humidifier, Microwave, Range Hood, Stainless Steel Appliances, Washer
    • Laundry: Laundry Room
    Features
    • Programmable Thermostat, Spa Hottub
    • Windows: Energy Star Qualified Windows
    • Basement: Bath Stubbed,Daylight,Finished,Full,Walk Up Access
    • Has fireplace: Yes
    • Fireplace features: Basement, Electric, Gas, Great Room
    Interior area
    • Total interior livable area: 5,152 sqft
    • Finished area above ground: 3,437
    • Finished area below ground: 1,715

    Property

    Parking
    • Total spaces: 3
    • Parking features: Three Car Garage, Attached, Direct Access, Electricityin Garage, Garage Door Opener, Oversized, Garage Faces Side, Side Entrance
    • Garage spaces: 3
    Features
    • Levels: Two
    • Stories: 2
    • Entry location: GroundLevelwSteps
    • Patio & porch: Covered, Patio, Porch
    • Pool features: None
    • Waterfront features: Pond
    Lot
    • Size: 0.30 Acres
    • Dimensions: 99 x 131
    Details
    • Parcel number: 0806279014
    • Special conditions: Short Sale No,Standard

    Construction

    Type & style
    • Home type: SingleFamily
    • Architectural style: Colonial
    • Property subtype: Single Family Residence
    Materials
    • Brick, Stone
    • Foundation: Basement, Poured, Sump Pump
    • Roof: Asphalt
    Condition
    • New construction: No
    • Year built: 2020

    Utilities & green energy

    • Electric: Circuit Breakers
    • Sewer: Public Sewer
    • Water: Public
    • Utilities for property: Underground Utilities
    Green energy
    • Energy efficient items: Appliances, Construction, Hvac, Insulation, Roof, Thermostat, Water Heater, Windows

    Community & neighborhood

    Security
    • Security features: Security System Owned, Smoke Detectors
    Location
    • Region: Macomb
    • Subdivision: THE VILLAGIO SUB

    HOA & financial

    HOA
    • Has HOA: Yes
    • HOA fee: $670 annually
    • Association phone: 586-254-3000

    Other

    Other facts
    • Listing agreement: Exclusive Right To Sell
    • Listing terms: Cash,Conventional,FHA,Va Loan

    Price history

    DateEventPrice
    6/5/2026Sold$988,500-1.1%$192/sqft
    Source: Realcomp II #20261000353 Report a problem
    5/22/2026Pending sale$1,000,000$194/sqft
    Source: Realcomp II #20261000353 Report a problem
    4/23/2026Price change$1,000,000-9.1%$194/sqft
    Source: Realcomp II #20261000353 Report a problem
    2/21/2026Price change$1,099,900-4.4%$213/sqft
    Source: Realcomp II #20261000353 Report a problem
    1/27/2026Price change$1,150,000-4.2%$223/sqft
    Source: Realcomp II #20261000353 Report a problem
    1/5/2026Listed for sale$1,200,000+823.1%$233/sqft
    Source: Realcomp II #20261000353 Report a problem
    2/13/2018Sold$130,000+108%$25/sqft
    Source: Public Record Report a problem
    11/15/2012Sold$62,500-13.8%$12/sqft
    Source: Public Record Report a problem
    7/2/2008Sold$72,500$14/sqft
    Source: Public Record Report a problem

    Public tax history

    YearProperty taxesTax assessment
    2025$8,653 +4.7%$406,500 +1.4%
    2024$8,264 +5.4%$400,700 +8%
    2023$7,844 +2.8%$370,900 +21.9%
    2022$7,629 -14.4%$304,200 +10.1%
    2021$8,912 $276,300 +41.2%
    2020$8,912 +134.9%$195,700 +130.5%
    2019$3,795 +135%$84,900 +71.5%
    2018$1,615 +4.4%$49,500 +5.3%
    2017$1,547 $47,000
    2016$1,547 $47,000 +16%
    2015$1,547 +114.5%$40,500 +24.6%
    2014$721 $32,500 -5.8%
    2011$721 $34,500 -8%
    2009-- $37,500

    Find assessor info on the county website

    Neighborhood: 48042

    Nearby schools

    GreatSchools rating
    Get a cash offer in 3 minutes
    Find out how much your home could sell for in as little as 3 minutes with a no-obligation cash offer.
    Estimated market value
    $989,000
    Get a cash offer in 3 minutes
    Find out how much your home could sell for in as little as 3 minutes with a no-obligation cash offer.
    Estimated market value
    $989,000